This home has tons of character. Large living room features newer carpet and a beautifully remodeled gas fireplace to keep you warm in the winter. The bar area is loaded with charm. Hardwood floors. What a great place to mix up the cocktails right off the kitchen. Kitchen features lots of Craftmade soft close cupboard space. An island for storage, cooking space, or eating. A pantry. All GE appliances stay. Washer & dryer also stay. 2 bedrooms. The primary bathroom is made for the girl that wants everything. Lots of storage space, deep jetted tub, and closet. Second full bath has a shower. The finished 3 season room has many possibilities for use. Office, Library, sitting room, play room, or a third bedroom. Humidifier was added to the furnace in 2020. Tankless Hot Water Heater. New wallside windows in 2022 with transferable warranty. Foam Insulation added in 2017. Shed is 4 years young. 2 1/2 car garage. Deck off the back to enjoy the cool evening. Close to everything. No flood insurance required.
For sale
$249,900
2936 4th St, Monroe, MI 48162
2beds
1,533sqft
Single Family Residence
Built in 1945
10,018 Square Feet Lot
$244,200 Zestimate®
$163/sqft
$7/mo HOA
What's special
Hardwood floorsDeep jetted tubBeautifully remodeled gas fireplaceAll ge appliances stay
- 1 day |
- 337 |
- 42 |
Zillow last checked:
Listing updated:
Listed by:
Cheryl M Marino 734-621-3335,
Coldwell Banker Haynes R.E. in Monroe 734-242-8484
Source: MiRealSource,MLS#: 50218473 Originating MLS: Southeastern Border Association of REALTORS
Originating MLS: Southeastern Border Association of REALTORSFacts & features
Interior
Bedrooms & bathrooms
- Bedrooms: 2
- Bathrooms: 2
- Full bathrooms: 2
- Main level bathrooms: 2
- Main level bedrooms: 2
Bedroom 1
- Features: Carpet
- Level: Main
- Area: 130
- Dimensions: 13 x 10
Bedroom 2
- Features: Carpet
- Level: Main
- Area: 190
- Dimensions: 19 x 10
Bathroom 1
- Features: Vinyl
- Level: Main
- Area: 136
- Dimensions: 17 x 8
Bathroom 2
- Features: Vinyl
- Level: Main
- Area: 40
- Dimensions: 8 x 5
Dining room
- Features: Laminate
- Level: Main
- Area: 121
- Dimensions: 11 x 11
Kitchen
- Features: Laminate
- Level: Main
- Area: 121
- Dimensions: 11 x 11
Living room
- Features: Carpet
- Level: Main
- Area: 299
- Dimensions: 23 x 13
Heating
- Forced Air, Natural Gas
Cooling
- Central Air
Appliances
- Included: Disposal, Dryer, Freezer, Humidifier, Microwave, Range/Oven, Refrigerator, Washer, Tankless Water Heater
- Laundry: Main Level
Features
- Flooring: Carpet, Laminate, Vinyl, Wood
- Basement: Crawl Space
- Number of fireplaces: 1
- Fireplace features: Gas, Living Room
Interior area
- Total structure area: 1,533
- Total interior livable area: 1,533 sqft
- Finished area above ground: 1,533
- Finished area below ground: 0
Property
Parking
- Total spaces: 2.5
- Parking features: Garage, Driveway, Detached
- Garage spaces: 2.5
Features
- Levels: One
- Stories: 1
- Patio & porch: Deck
- Has spa: Yes
- Spa features: Bath, Spa/Jetted Tub
- Frontage type: Road
- Frontage length: 101
Lot
- Size: 10,018 Square Feet
- Dimensions: 101 x 100
- Features: Subdivision
Details
- Additional structures: Shed(s)
- Parcel number: 07 777 351 00
- Special conditions: Private
Construction
Type & style
- Home type: SingleFamily
- Architectural style: Ranch
- Property subtype: Single Family Residence
Materials
- Vinyl Siding
Condition
- New construction: No
- Year built: 1945
Utilities & green energy
- Sewer: Public Sanitary
- Water: Public
Community & HOA
Community
- Subdivision: Detroit Beach
HOA
- Has HOA: Yes
- Amenities included: Clubhouse, Maintenance Grounds, Park, Playground
- Services included: Snow Removal, Trash
- HOA fee: $80 annually
Location
- Region: Monroe
Financial & listing details
- Price per square foot: $163/sqft
- Tax assessed value: $198,600
- Annual tax amount: $2,487
- Date on market: 8/13/2026
- Cumulative days on market: 2 days
- Listing agreement: Exclusive Right To Sell
- Listing terms: Cash,Conventional,FHA,VA Loan
Estimated market value
$244,200
$232,000 - $256,000
$1,764/mo
Price history
| Date | Event | Price |
|---|---|---|
| 8/13/2026 | Listed for sale | $249,900+108.3%$163/sqft |
Source:  MiRealSource #50218473 Report a problem MiRealSource #50218473 Report a problem | ||
| 10/23/2014 | Sold | $120,000-3.9%$78/sqft |
Source: MiRealSource #20421050 Report a problem | ||
| 10/1/2014 | Pending sale | $124,900$81/sqft |
Source: Coldwell Banker Haynes Real Estate, Inc. #3442745 Report a problem | ||
| 9/19/2014 | Listed for sale | $124,900$81/sqft |
Source: Coldwell Banker Haynes Real Estate, Inc. #3442745 Report a problem | ||
Public tax history
| Year | Property taxes | Tax assessment |
|---|---|---|
| 2025 | $2,362 +4.8% | $99,300 +7.2% |
| 2024 | $2,254 +4.3% | $92,600 +8.7% |
| 2023 | $2,160 +4% | $85,200 +9.7% |
| 2022 | $2,078 -1.6% | $77,700 +3.6% |
| 2021 | $2,112 +55.7% | $75,000 +3% |
| 2020 | $1,357 -31% | $72,800 +6.7% |
| 2019 | $1,966 +2% | $68,200 -1.2% |
| 2018 | $1,928 +1.1% | $69,000 +16.6% |
| 2017 | $1,906 +3.1% | $59,200 |
| 2016 | $1,850 +23.1% | $59,200 +25.7% |
| 2015 | $1,502 | $47,100 |
| 2014 | $1,502 | $47,100 -2.7% |
| 2013 | -- | $48,400 -1.2% |
| 2012 | -- | $49,000 +2.7% |
| 2011 | -- | $47,700 +10.2% |
| 2010 | -- | $43,300 -13.9% |
| 2009 | -- | $50,300 -22.4% |
| 2008 | -- | $64,800 -4.9% |
| 2007 | -- | $68,150 -5.2% |
| 2006 | -- | $71,900 +3.7% |
| 2005 | -- | $69,350 +6.7% |
| 2003 | -- | $65,000 +1.8% |
| 2002 | -- | $63,850 +8% |
| 2001 | -- | $59,100 |
Find assessor info on the county website
Monthly payment
Est. payment
Payment breakdown
Explore the cost of this home by adjusting the details. Changes won't be saved.Climate risks
Neighborhood: Detroit Beach
Nearby schools
GreatSchools rating
- NASodt Elementary SchoolGrades: PK-1Distance: 1.2 mi
- 5/10Jefferson Middle SchoolGrades: 6-8Distance: 2 mi
- 6/10Jefferson High SchoolGrades: 9-12Distance: 2.1 mi
Schools provided by the listing agent
- District: Jefferson Schools-Monroe Co
Source: MiRealSource. This data may not be complete. We recommend contacting the local school district to confirm school assignments for this home.
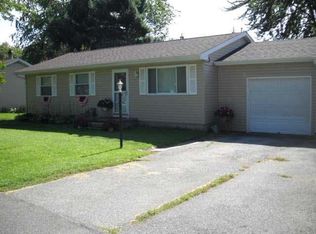
- $178,7003 bd1 ba960 sqft2920 4th St, Monroe, MI 48162Off Market
- $208,5004 bd2 ba1.6k sqft2951 3rd St, Monroe, MI 48162Off Market
- $197,8005 bd2 ba1.3k sqft2946 4th St, Monroe, MI 48162Off Market
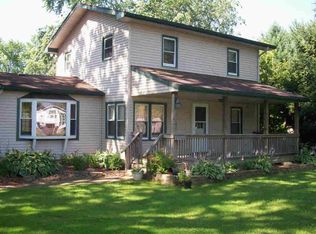
- $200,2002 bd2 ba1.3k sqft2939 3rd St, Monroe, MI 48162Off Market
- $125,0002 bd1 ba692 sqft2931 4th St, Monroe, MI 48162Off Market
- $134,5002 bd1 ba880 sqft2937 4th St, Monroe, MI 48162Off Market
- $84,7001 bd1 ba588 sqft2967 3rd St, Monroe, MI 48162Off Market
- $204,100-- bd2 ba1.4k sqft2941 4th St, Monroe, MI 48162Off Market
A local agent can set up tours, give advice and negotiate with sellers.
A local lender can help you make sure your offer is ready when you are.
Similar homes
- $249,0003 bd2 ba1.5k sqft154 Riverview Ave, Monroe, MI 48162For Sale

 MLS ID #50218484, Spurgeon Johnson, Coldwell Banker Haynes R.E. in Monroe. MiRealSource
 - $269,9003 bd2 ba1.2k sqft3206 Laurelwood St, Monroe, MI 48162For Sale
 MLS ID #50218038, Kimberle Daniels, Howard Hanna - Monroe. MiRealSource
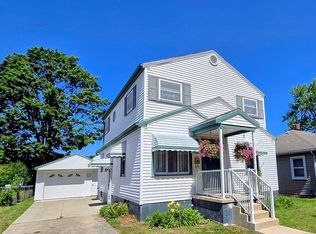
 - $259,9004 bd2 ba1.5k sqft1203 Bentley Dr, Monroe, MI 48162For Sale By Owner
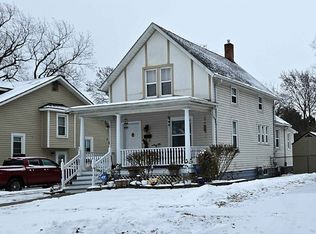
- $--3 bd1 ba937 sqft224 E Lorain St, Monroe, MI 48162Auction
 ServiceLink Auction
 - $--3 bd2 ba1.5k sqft602 Godfroy Ave, Monroe, MI 48162AuctionAuction.com 2
- $--3 bd2 ba1.4k sqft5943 Edgewood Blvd, Monroe, MI 48161AuctionAuction.com 2
- $244,9003 bd2 ba1.3k sqft637 Dane Dr, Monroe, MI 48162For Sale
 MLS ID #20261054178, Mary Lambrix, RE/MAX Masters. Realcomp II
 - from $239,9903 bd2 ba1.5k sqftCove Plan, Mason Run, Monroe, MI 48162New ConstructionInfinity Homes & Co
- $--2 bd1 ba2.1k sqft2535 N Telegraph Rd, Monroe, MI 48162AuctionServiceLink Auction
- $239,9003 bd2 ba1k sqft5957 Trombley Rd, Newport, MI 48166For SaleMLS ID #50218051, Megan Alfaro, Real Estate One Monroe. MiRealSource
- $230,0003 bd1 ba1k sqft2037 Vivian Rd, Monroe, MI 48162For SaleMLS ID #20261056011, Therese Antonelli, Moving The Mitten RE Group Inc. Realcomp II
- $--3 bd2 ba1k sqft5822 Elmwood St, Monroe, MI 48161AuctionAuction.com 2
- $--4 bd1 ba1.1k sqft211 N Roessler St, Monroe, MI 48162AuctionAuction.com 2
- $--3 bd2 ba1.8k sqft720 Smith St, Monroe, MI 48161AuctionAuction.com 2
- $--2 bd2 ba1.3k sqft4990 Elm St, Newport, MI 48166AuctionAuction.com 2
- $199,0003 bd1 ba1.2k sqft524 N Roessler St, Monroe, MI 48162For SaleMLS ID #50216842, Nini Riggs, Coldwell Banker Haynes R.E. in Monroe. MiRealSource
- $309,9003 bd2 ba1.3k sqft1892 Elkton Dr, Monroe, MI 48162For SaleMLS ID #20261062131, Donny J Orlando, @properties Christie's Int'l RE Northville. Realcomp II
- $--4 bd2 ba1.9k sqft15037 Woodpine Dr, Monroe, MI 48161AuctionXome
- $259,9002 bd1 ba1k sqft10566 Sumpter Rd, Maybee, MI 48159For SaleMLS ID #50218096, Shannon Reno, The Danberry Company - Temperance. MiRealSource
- $219,9003 bd1 ba1.2k sqft615 Borgess Ave, Monroe, MI 48162For SaleMLS ID #50214533, Paul Jacoby Sr, Wiens And Roth Real Estate - Lambertville. MiRealSource
