Welcome to Western Shores, one of Western Kentuckys premier lakefront communities on the sparkling shores of Kentucky Lake. Nestled on 6.18 private acres, this 2-bedroom, 2-bath home offers the perfect combination of comfort, nature, and resort-style living Ideal for a full-time residence, a relaxing weekend retreat, or a property with excellent potential as a future vacation rental. The lower level features a spacious garage, utility room, and a flexible bonus area thats perfect for a workshop, recreation space, or additional living quarters. Upstairs, the open-concept kitchen and living area flow seamlessly onto front and rear balconies, creating peaceful spaces to enjoy the surrounding woods and fresh lake air. Life at Western Shores is centered around the lake lifestyle. Residents enjoy a stunning infinity pool overlooking Kentucky Lake, two covered community boat docks, and multiple private boat ramps for easy lake access. The beautiful clubhouse with outdoor fireplaces is perfect for gathering with friends on cool evenings, and scenic walking trails wind past ponds and native wildlife. Golf-cart-friendly roads make it effortless to explore every corner of this vibrant, close-knit lake community. Offered at $319,900, this home captures the essence of Kentucky Lake living where privacy meets connection, and every day feels like a lake day. Your future lake house is calling... and so should you!
Active
Price cut: $30K (8/8)
$319,900
138 Deepwood Dr, Murray, KY 42071
2beds
1,350sqft
Single Family Residence, Residential
Built in 2011
6.18 Acres Lot
$-- Zestimate®
$237/sqft
$114/mo HOA
What's special
Front and rear balconiesGolf-cart-friendly roadsSpacious garageFlexible bonus area
- 7 days |
- 617 |
- 18 |
Zillow last checked:
Listing updated:
Listed by:
Glenda Ritchie 270-562-1201,
1st Realty Group,
Traci Markum,
1st Realty Group
Source: RealTracs MLS as distributed by MLS GRID,MLS#: 3501126
Facts & features
Interior
Bedrooms & bathrooms
- Bedrooms: 2
- Bathrooms: 2
- Full bathrooms: 2
Bedroom 1
- Area: 99 Square Feet
- Dimensions: 9x11
Bedroom 2
- Area: 144 Square Feet
- Dimensions: 12x12
Primary bathroom
- Features: Primary Bedroom
- Level: Primary Bedroom
Den
- Features: Separate
- Level: Separate
- Area: 308 Square Feet
- Dimensions: 11x28
Living room
- Features: Combination
- Level: Combination
- Area: 357 Square Feet
- Dimensions: 17x21
Heating
- Electric
Cooling
- Ceiling Fan(s), Central Air
Appliances
- Included: Electric Range, Dishwasher, Dryer, Microwave, Refrigerator, Washer
- Laundry: Electric Dryer Hookup, Washer Hookup
Features
- Ceiling Fan(s), Open Floorplan, Walk-In Closet(s), High Speed Internet
- Flooring: Carpet, Wood
- Basement: None
- Has fireplace: No
Interior area
- Total structure area: 1,350
- Total interior livable area: 1,350 sqft
- Finished area above ground: 1,350
Video & virtual tour
Property
Parking
- Total spaces: 2
- Parking features: Garage Door Opener, Garage Faces Front
- Attached garage spaces: 2
Features
- Levels: Two
- Stories: 2
- Patio & porch: Porch, Covered, Deck
Lot
- Size: 6.18 Acres
Details
- Parcel number: 092B000600059
- Special conditions: Standard
Construction
Type & style
- Home type: SingleFamily
- Architectural style: Contemporary
- Property subtype: Single Family Residence, Residential
Materials
- Hardboard Siding
- Roof: Shingle
Condition
- New construction: No
- Year built: 2011
Utilities & green energy
- Sewer: Septic Tank
- Water: Well
- Utilities for property: Electricity Available
Community & HOA
Community
- Subdivision: Western Shores
HOA
- Has HOA: Yes
- Services included: Maintenance Grounds, Recreation Facilities
- HOA fee: $1,370 annually
Location
- Region: Murray
Financial & listing details
- Price per square foot: $237/sqft
- Tax assessed value: $202,000
- Annual tax amount: $1,379
- Date on market: 8/8/2026
- Electric utility on property: Yes
Estimated market value
Not available
Estimated sales range
Not available
Not available
Price history
| Date | Event | Price |
|---|---|---|
| 8/8/2026 | Price change | $319,900-8.6%$237/sqft |
Source:  RealTracs MLS as distributed by MLS GRID #3501126 Report a problem RealTracs MLS as distributed by MLS GRID #3501126 Report a problem | ||
| 4/26/2026 | Price change | $349,900-5.4%$259/sqft |
Source: WKRMLS #134643 Report a problem | ||
| 4/17/2026 | Price change | $370,000-2.6%$274/sqft |
Source: WKRMLS #134643 Report a problem | ||
| 11/11/2025 | Listed for sale | $380,000+177.4%$281/sqft |
Source: WKRMLS #134643 Report a problem | ||
| 4/9/2015 | Sold | $137,000-2.1%$101/sqft |
Source: WKRMLS #78954 Report a problem | ||
| 8/29/2012 | Sold | $139,900$104/sqft |
Source: Public Record Report a problem | ||
Public tax history
| Year | Property taxes | Tax assessment |
|---|---|---|
| 2024 | $1,386 -2.8% | $202,000 |
| 2023 | $1,426 +26.9% | $202,000 +26.3% |
| 2022 | $1,123 +20.8% | $160,000 +16.8% |
| 2021 | $930 -25.9% | $137,000 |
| 2020 | $1,256 | $137,000 |
| 2019 | $1,256 +3.2% | $137,000 |
| 2018 | $1,217 +4% | $137,000 |
| 2017 | $1,170 | $137,000 |
| 2016 | $1,170 -1% | $137,000 -2.1% |
| 2015 | $1,182 | $139,900 |
Find assessor info on the county website
Monthly payment
Est. payment
Payment breakdown
Explore the cost of this home by adjusting the details. Changes won't be saved.Climate risks
Neighborhood: 42071
Nearby schools
GreatSchools rating
- 7/10East Calloway Elementary SchoolGrades: K-5Distance: 8.5 mi
- 8/10Calloway County Middle SchoolGrades: 6-8Distance: 13.5 mi
- 6/10Calloway County High SchoolGrades: 9-12Distance: 13.4 mi
Schools provided by the listing agent
- Elementary: East Elementary School
- Middle: Calloway County Middle School
- High: Calloway County High School
Source: RealTracs MLS as distributed by MLS GRID. This data may not be complete. We recommend contacting the local school district to confirm school assignments for this home.
- $20,0002.03 acres000-0 Deepwood Dr #106, Murray, KY 42071Lot/Land

- $24,5002 acres157 Deepwood Dr, Murray, KY 42071Lot/Land

- $15,0001.2 acres0 Deepwood Dr LOT 200, Murray, KY 42071Sold

- $--2 acres198 Deepwood Dr LOT 198, Murray, KY 42071Off Market
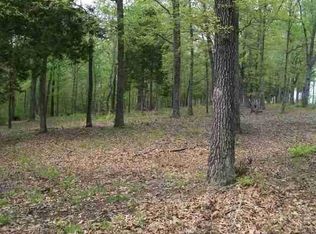
- $519,5003 bd2 ba2.3k sqft233 Deepwood Dr, Murray, KY 42071Off Market
- $8,000-- bd-- ba-- sqft233 Deepwood Dr, Murray, KY 42071Off Market
- $429,0003 bd2 ba-- sqft72 Hills Hollow Rd, Murray, KY 42071Sold
- $170,6005 acresLookout Ln, Murray, KY 42071Off Market
A local agent can set up tours, give advice and negotiate with sellers.
Similar homes
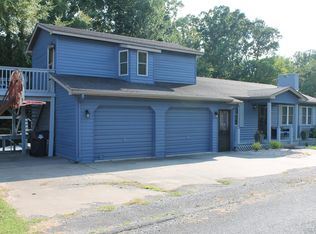
- $339,0003 bd2 ba1.1k sqft55 Maplehurst Ln, Murray, KY 42071For Sale
 MLS ID #26018105, Wende Holzschuh, Markethouse Realty, PLLC. Imagine MLS
 - $374,9002 bd2 ba750 sqft456 Kentucky Lake Dr, Murray, KY 42071For Sale
 MLS ID #26017708, Leslie Pologruto, Kopperud Realty. Imagine MLS
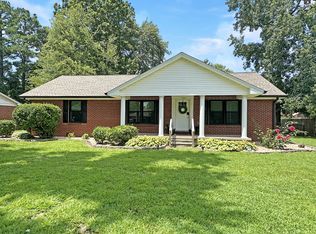
 - $298,0003 bd2 ba1.7k sqft1508 Glendale Rd, Murray, KY 42071For Sale
 MLS ID #26019534, Cheryl Roberts, Markethouse Realty, PLLC. Imagine MLS
 - $230,0003 bd2 ba1.2k sqft86 Cambridge Dr, Murray, KY 42071For Sale By Owner
- $380,0003 bd2 ba1.8k sqft2156 Poor Farm Rd, Murray, KY 42071For SaleMLS ID #26017718, Cheryl Roberts, Markethouse Realty, PLLC. Imagine MLS
- $274,9003 bd2 ba1.9k sqft1890 Radio Rd, Almo, KY 42020For SaleMLS ID #26021209, Tim Beck, Property Investment Solutions. Imagine MLS
- $219,9003 bd2 ba1.7k sqft368 Van Cleave Rd, Murray, KY 42071For SaleMLS ID #26021227, Amy Brock, Keller Williams Experience - Paducah. Imagine MLS
- $169,0002 bd1 ba750 sqft120 Wooded Acres Ln, Murray, KY 42071For SaleMLS ID #26015776, John Kopperud, Kopperud Realty. Imagine MLS
- $199,9002 bd1 ba1.2k sqft1325 Beane Rd, Murray, KY 42071For SaleMLS ID #26020257, Angelia Fry, Elite Realty. Imagine MLS
- $309,9003 bd2 ba1.9k sqft646 Rockcastle Rd, Cadiz, KY 42211For SaleMLS ID #26020305, Samantha McKay, The Jeter Group. Imagine MLS
- $329,9003 bd3 ba1.2k sqft413 Shore Dr, Cadiz, KY 42211For SaleMLS ID #26022170, Eunice Stone, Lakeland Realty. Imagine MLS
- $320,0004 bd2 ba2k sqft785 Rockcastle Lakeshore Dr, Cadiz, KY 42211For SaleMLS ID #26020852, Crystal McCoy, Keller Williams Experience - Paducah. Imagine MLS
- $164,9004 bd2 ba1.6k sqft93 Clayton Dr, Murray, KY 42071For SaleMLS ID #26019951, Tim Beck, Property Investment Solutions. Imagine MLS
- $390,0003 bd2 ba2k sqft39 Whispering Winds Rd, Cadiz, KY 42211For SaleMLS ID #26021957, Angela Lane, Atlas Real Estate & Auction Services. Imagine MLS
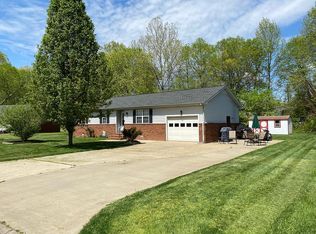
- $289,0003 bd2 ba1.8k sqft52 Nottingham Ln, Murray, KY 42071For Sale
 MLS ID #3281025, Brian Settle. RealTracs MLS as distributed by MLS GRID
 - $379,0003 bd3 ba1.5k sqft811 Olive St, Murray, KY 42071For SaleMLS ID #26015271, Lily Miller, HRE Advisors. Imagine MLS
- $279,0002 bd1 ba1.1k sqft498 Paddle Ln, New Concord, KY 42076For SaleMLS ID #26015248, Sheila H. Robinson, The Jeter Group. Imagine MLS
- $349,9002 bd2 ba1.5k sqft719 W Ross School Rd, Cadiz, KY 42211For SaleMLS ID #26020020, Eunice Stone, Lakeland Realty. Imagine MLS
- $229,9003 bd2 ba1.6k sqft799 Nelson Trl, Dexter, KY 42036For SaleMLS ID #26021130, Daniel Wade, eXp Realty, LLC. Imagine MLS
- $415,0003 bd2 ba1.4k sqft150 Chancey Dr, Murray, KY 42071For SaleMLS ID #3260209, Brenda Treon Hines. RealTracs MLS as distributed by MLS GRID
