
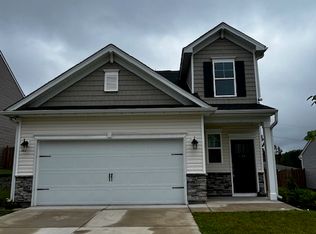
LOT 468 – HOME IS COMPLETE! Limited-time special: Receive up to $6,000 in closing costs and free fridge OR $8,000 in closing costs, When using our preferred lending partner (must close by end of June). Located in the highly sought-after Ashton Lakes community, this home is zoned for Lexington One Schools, features a community pool, and is conveniently just minutes from I-20.The Cedar floor plan offers 4 bedrooms and 2.5 bathrooms with a bright, open layout designed for comfortable living and entertaining. The main floor welcomes you with a spacious entryway, abundant natural light, and luxury vinyl plank flooring throughout the main living areas. The great room, dining area, and kitchen flow seamlessly together, creating the perfect space for gatherings or everyday living. The kitchen features quartz or granite countertops, stainless steel appliances, a pantry, white or gray shaker cabinets, and a convenient eat-in dining area. Upstairs, the primary suite includes an oversized walk-in closet, walk-in shower, and double vanity. The additional three bedrooms are generously sized, making it easy for everyone to have their own comfortable space. The second full bathroom also features dual vanities, ideal for shared use. Don’t miss your opportunity to call the Cedar home—schedule your visit today and stop by our model home to learn more about life at Ashton Lakes. All buyer special and contributions are subject to modification or termination at any time without prior notice. Specials may vary by community and/or specific homes and require the use of a preferred lending partner. Specials are not guaranteed until contract execution Disclaimer: CMLS has not reviewed and, therefore, does not endorse vendors who may appear in listings.
Pending
$267,418
2424 Bold Ruler Rd, Lexington, SC 29073
4beds
1,783sqft
Est.: Get pre-qualified
Single Family Residence
Built in 2026
4,791.6 Square Feet Lot
$267,400 Zestimate®
$150/sqft
$40/mo HOA
What's special
Features a community poolStainless steel appliancesConvenient eat-in dining areaAbundant natural lightSpacious entrywayWalk-in shower
- 20 days |
- 123 |
- 7 |
Zillow last checked:
Listing updated:
Listed by:
Ashlyn Ancone,
Keller Williams Palmetto
Source: Consolidated MLS,MLS#: 633475
Facts & features
Interior
Bedrooms & bathrooms
- Bedrooms: 4
- Bathrooms: 3
- Full bathrooms: 2
- 1/2 bathrooms: 1
- Partial bathrooms: 1
- Main level bathrooms: 1
Primary bedroom
- Features: Double Vanity, Bath-Private, Walk-In Closet(s), Tray Ceiling(s), Closet-Private, Separate Water Closet
- Level: Second
Bedroom 2
- Features: Double Vanity, Bath-Shared, Tub-Shower, Closet-Private
- Level: Second
Bedroom 3
- Features: Double Vanity, Bath-Shared, Tub-Shower, Closet-Private
- Level: Second
Bedroom 4
- Features: Double Vanity, Bath-Shared, Walk-In Closet(s), Tub-Shower
- Level: Second
Kitchen
- Features: Eat-in Kitchen, Kitchen Island, Pantry, Granite Counters, Cabinets-Painted, Recessed Lighting, Counter Tops-Quartz
- Level: Main
Living room
- Features: Recessed Lights
- Level: Main
Heating
- Central
Cooling
- Central Air
Appliances
- Included: Free-Standing Range, Smooth Surface, Disposal, Microwave Above Stove, Tankless Water Heater
- Laundry: Heated Space
Features
- Flooring: Luxury Vinyl, Carpet
- Windows: Thermopane
- Has basement: No
- Has fireplace: No
Interior area
- Total structure area: 1,783
- Total interior livable area: 1,783 sqft
Video & virtual tour
Property
Parking
- Total spaces: 2
- Parking features: Garage Door Opener
- Attached garage spaces: 2
Features
- Stories: 2
- Patio & porch: Patio
- Exterior features: Gutters - Partial
Lot
- Size: 4,791.6 Square Feet
- Dimensions: 4800 sqft
- Features: Sprinkler
Details
- Parcel number: 00541301468
Construction
Type & style
- Home type: SingleFamily
- Architectural style: Traditional
- Property subtype: Single Family Residence
Materials
- Vinyl
- Foundation: Slab
Condition
- New Construction
- New construction: Yes
- Year built: 2026
Details
- Warranty included: Yes
Utilities & green energy
- Sewer: Public Sewer
- Water: Public
- Utilities for property: Electricity Connected
Community & HOA
Community
- Features: Pool
- Security: Smoke Detector(s)
- Subdivision: ASHTON LAKES
HOA
- Has HOA: Yes
- Services included: Common Area Maintenance, Playground, Pool
- HOA fee: $485 annually
Location
- Region: Lexington
Financial & listing details
- Price per square foot: $150/sqft
- Date on market: 5/7/2026
- Listing agreement: Exclusive Right To Sell
- Road surface type: Paved
Estimated market value
$267,400
$254,000 - $281,000
$2,134/mo
Price history
| Date | Event | Price |
|---|---|---|
| 5/15/2026 | Pending sale | $267,418$150/sqft |
Source: | ||
| 5/7/2026 | Listed for sale | $267,418$150/sqft |
Source: | ||
| 4/17/2026 | Listing removed | $267,418$150/sqft |
Source: | ||
| 3/27/2026 | Price change | $267,418+0.3%$150/sqft |
Source: | ||
| 2/24/2026 | Price change | $266,490+0.4%$149/sqft |
Source: | ||
| 2/5/2026 | Price change | $265,490-1.5%$149/sqft |
Source: | ||
| 2/2/2026 | Listed for sale | $269,490$151/sqft |
Source: | ||
| 2/2/2026 | Listing removed | $269,490$151/sqft |
Source: | ||
| 12/12/2025 | Price change | $269,490-0.4%$151/sqft |
Source: | ||
| 12/3/2025 | Price change | $270,490+1.9%$152/sqft |
Source: | ||
| 12/1/2025 | Listed for sale | $265,490-1.8%$149/sqft |
Source: | ||
| 12/1/2025 | Listing removed | $270,490$152/sqft |
Source: | ||
| 7/30/2025 | Price change | $270,490+0.7%$152/sqft |
Source: | ||
| 7/23/2025 | Listed for sale | $268,490$151/sqft |
Source: | ||
Public tax history
Tax history is unavailable.
Monthly payment
Est. payment$--/mo
Payment breakdown
Explore the cost of this home by adjusting the details. Changes won't be saved.
All calculations are estimates and provided by Zillow, Inc. for informational purposes only. Actual amounts may vary.
HOA fees may include property taxes on listings classified as Co-Ops. Contact the listing agent and/or owner for fee details.
Mortgage interest rates are dependent on a number of factors, including credit score, down payment, and repayment length. Interest rate data provided by Zillow Group Marketplace, Inc. as of 1/1/1970 from various mortgage lenders with which we have lead or other similar arrangements; the Estimated Payment is an average of those rates.
See how much you could borrow to make a competitive offer.
Climate risks
Neighborhood: 29073
Nearby schools
GreatSchools rating
- 8/10Red Bank Elementary SchoolGrades: PK-5Distance: 1.1 mi
- 4/10Carolina Springs Middle SchoolGrades: 6-8Distance: 4.4 mi
- 4/10White Knoll High SchoolGrades: 9-12Distance: 3.1 mi
Schools provided by the listing agent
- Elementary: Red Bank
- Middle: Carolina Springs
- High: White Knoll
- District: Lexington One
Source: Consolidated MLS. This data may not be complete. We recommend contacting the local school district to confirm school assignments for this home.
A local agent can set up tours, give advice and negotiate with sellers.
A local lender can help you make sure your offer is ready when you are.
- South Carolina
- Lexington County
- Lexington
- 29073
- 2424 Bold Ruler Rd