Skip main navigation
Closed
  • $495,000

    2424 Boulder Rd SE, Atlanta, GA 30316

    3beds
    2,896sqft
    Single Family Residence, Residential
    Built in 2009
    8,712 Square Feet Lot
    $495,300 Zestimate®
    $171/sqft
    $2,832 Estimated rent

    Home value

    $495,300

    $466,000 - $525,000

    $2,832/mo

    Zestimate® history
    Loading
    Loading...

    Owner options

    List your home for rent

    $2,832/mo

    Rent Zestimate®

    Find your next renter with Zillow Rental Manager. Plus, with online applications, you can quickly screen prospective tenants – for free.

    Learn more

    $2,832/mo

    Rent Zestimate®

    Refinance and save

    $3,668/mo

    Est. payment

    Refinancing to a lower rate could help reduce your monthly payments and save thousands over the life of the loan.

    See today's rates

    $3,668/mo

    Est. payment

    Explore your selling options

    Work with a Zillow partner agent

    Leverage their expertise and Zillow's premium Showcase listings to get your home seen by more buyers.

    Get started

    List with your own agent

    Get your home in front of millions of buyers by listing it on Zillow.

    Learn how to do it

    Sell it yourself

    Take full control of how buyers see your home on Zillow by listing For Sale by Owner (FSBO).

    List your home

    What's special

    Re-finished hardwood floorsHigh-end details throughoutSpacious sunroomPrivate walkout balconyPrivate backyardSide courtyardUpdated lighting
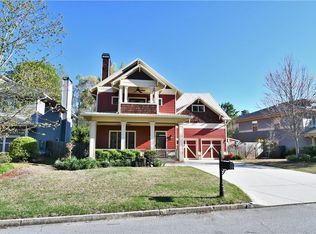
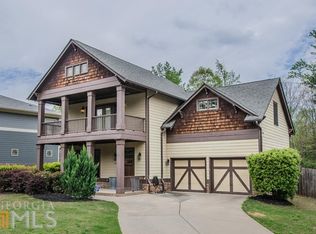
    This 4 bedroom, 3.5-bath home offers one of the largest floor plans in the community, and space that adapts to how you actually live. You'll find high-end details throughout, such as the coffered ceiling, re-finished hardwood floors, fresh paint, and updated lighting. The bright, open-concept main level flows into a spacious sunroom, ideal as a second living area with views of the landscaped backyard. Upstairs, the oversized primary suite is a true retreat with its own private walkout balcony, large double vanity bathroom and separate tub, plus two walk-in closets for plenty of storage space. A secondary bedroom with an attached full bath is perfect for guests or multigenerational living, and a rare third full bathroom upstairs adds everyday convenience. The versatile loft area is currently used as a home office, but is scheduled to be turned into an official 4th bedroom with attached en suite bathroom before closing. If buyer chooses to keep loft instead of a 4th bedroom, that can also be negotiated. Outside, a private backyard and side courtyard offer endless potential for entertaining, gardening, or creating your own outdoor oasis. Just minutes from I-20, with easy access to downtown Atlanta, the airport, and everything the city offers.

    Zillow last checked:

    Listing updated:

    Listed by:

    Sarah Odom,

    Atlanta Fine Homes Sotheby's International 404-953-0418

    Bought with:

    TONY JOHNSON, 252966

    Keller Wms Re Atl Midtown

    Source: FMLS GA,MLS#: 7828128MLS Logo

    Facts & features

    Interior

    Bedrooms & bathrooms
    • Bedrooms: 3
    • Bathrooms: 4
    • Full bathrooms: 3
    • 1/2 bathrooms: 1
    Rooms
    • Room types: Office, Sun Room
    Primary bedroom
    • Features: Double Master Bedroom
    • Level: Double Master Bedroom
    Bedroom
    • Features: Double Master Bedroom
    Primary bathroom
    • Features: Double Vanity, Separate His/Hers, Separate Tub/Shower
    Dining room
    • Features: Open Concept
    Kitchen
    • Features: Eat-in Kitchen, Kitchen Island, Pantry Walk-In, Stone Counters, View to Family Room
    Heating
    • Central
    Cooling
    • Central Air, Zoned
    Appliances
    • Included: Dishwasher, Disposal, Gas Range, Microwave, Refrigerator, Self Cleaning Oven
    • Laundry: Laundry Room, Upper Level
    Features
    • Coffered Ceiling(s), Crown Molding, Double Vanity, High Ceilings 10 ft Main, His and Hers Closets, Tray Ceiling(s), Walk-In Closet(s)
    • Flooring: Carpet, Wood
    • Windows: Double Pane Windows
    • Basement: None
    • Number of fireplaces: 1
    • Fireplace features: Gas Log
    • Common walls with other units/homes: No Common Walls
    Interior area
    • Total structure area: 2,896
    • Total interior livable area: 2,896 sqft
    • Finished area above ground: 2,896
    • Finished area below ground: 0

    Property

    Parking
    • Total spaces: 2
    • Parking features: Garage
    • Garage spaces: 2
    Accessibility
    • Accessibility features: None
    Features
    • Levels: Two
    • Stories: 2
    • Patio & porch: Covered, Front Porch, Patio
    • Exterior features: Balcony, Courtyard, Garden, Private Yard
    • Pool features: None
    • Spa features: None
    • Fencing: Fenced,Wood
    • Has view: Yes
    • View description: Trees/Woods
    • Waterfront features: None
    • Body of water: None
    Lot
    • Size: 8,712 Square Feet
    • Features: Back Yard, Landscaped, Private
    Details
    • Additional structures: None
    • Parcel number: 15 141 02 166
    • Other equipment: None
    • Horse amenities: None

    Construction

    Type & style
    • Home type: SingleFamily
    • Architectural style: Craftsman,Traditional
    • Property subtype: Single Family Residence, Residential
    Materials
    • Cement Siding
    • Foundation: Slab
    • Roof: Metal
    Condition
    • Resale
    • New construction: No
    • Year built: 2009

    Utilities & green energy

    • Electric: 220 Volts in Garage
    • Sewer: Public Sewer
    • Water: Public
    • Utilities for property: Cable Available, Electricity Available, Natural Gas Available, Sewer Available, Underground Utilities, Water Available
    Green energy
    • Energy efficient items: None
    • Energy generation: None

    Community & HOA

    Community
    • Features: None
    • Security: Smoke Detector(s)
    • Subdivision: The Preserve At East Atlanta
    HOA
    • Has HOA: Yes
    • HOA fee: $350 annually
    Location
    • Region: Atlanta

    Financial & listing details

    • Price per square foot: $171/sqft
    • Annual tax amount: $6,579
    • Date on market: 8/27/2026
    • Cumulative days on market: 65 days
    • Electric utility on property: Yes
    • Road surface type: Asphalt

    Price history

    DateEventPrice
    9/22/2026Sold$495,000$171/sqft
    Source: FMLS GA #7828128 Report a problem
    9/8/2026Pending sale$495,000$171/sqft
    Source: FMLS GA #7828128 Report a problem
    8/27/2026Listed for sale$495,000+1.5%$171/sqft
    Source: FMLS GA #7828128 Report a problem
    8/27/2026Listing removed$487,500$168/sqft
    Source: FMLS GA #7793552 Report a problem
    8/21/2026Price change$487,500-0.5%$168/sqft
    Source: FMLS GA #7793552 Report a problem
    8/6/2026Price change$489,900-2%$169/sqft
    Source: FMLS GA #7793552 Report a problem
    7/16/2026Price change$500,000-2.9%$173/sqft
    Source: FMLS GA #7793552 Report a problem
    6/25/2026Listed for sale$515,000$178/sqft
    Source: FMLS GA #7793552 Report a problem

    Public tax history

    Tax history is unavailable.

    Neighborhood: 30316

    Nearby schools

    GreatSchools rating
    Schools provided by the listing agent
    • Elementary: Barack H. Obama
    • Middle: McNair - Dekalb
    • High: McNair

    Source: FMLS GA. This data may not be complete. We recommend contacting the local school district to confirm school assignments for this home.

    Get a cash offer in 3 minutes
    Find out how much your home could sell for in as little as 3 minutes with a no-obligation cash offer.
    Estimated market value
    $495,300
    Get a cash offer in 3 minutes
    Find out how much your home could sell for in as little as 3 minutes with a no-obligation cash offer.
    Estimated market value
    $495,300