Welcome to the Skylar floorplan by D.R. Horton. This beautiful 2 story home offers 4 bedrooms, 3 bathrooms, and 1936 square ft of thoughtfully designed living space! Enjoy a spacious open concenpt featuring an oversized family room and separate dining space perfect for entertaining and everyday living. Located in a convenient area close to great schools, shopping and dining, the Skylar offers comfort, functionality and value all in one! Ask me about current incentives, pricing and inventory today!
For sale
$433,690
2424 Eglisfield Loop NE, Rio Rancho, NM 87144
4beds
1,936sqft
Single Family Residence
Built in 2026
5,662 Square Feet Lot
$-- Zestimate®
$224/sqft
$13/mo HOA
What's special
Oversized family room
- 5 days
- 197
- 6
Zillow last checked:
Listing updated:
Listed by:
Olivia DJ Whitezell 505-252-2877,
D.R. Horton, Inc. 505-975-0567
Source: SWMLS,MLS#: 1110998
Facts & features
Interior
Bedrooms & bathrooms
- Bedrooms: 4
- Bathrooms: 3
- Full bathrooms: 1
- 3/4 bathrooms: 1
- 1/2 bathrooms: 1
Heating
- Central
Cooling
- Refrigerated
Appliances
- Included: Dishwasher, Free-Standing Gas Range, Disposal, Microwave
- Laundry: Electric Dryer Hookup
Features
- Dual Sinks, Kitchen Island, Pantry, Shower Only, Separate Shower, Walk-In Closet(s)
- Flooring: Carpet, Tile
- Windows: Double Pane Windows, Insulated Windows, Low-Emissivity Windows
- Has basement: No
- Has fireplace: No
Interior area
- Total structure area: 1,936
- Total interior livable area: 1,936 sqft
Property
Parking
- Total spaces: 2
- Parking features: Attached, Garage
- Attached garage spaces: 2
Features
- Levels: Two
- Stories: 2
- Exterior features: Private Yard, Sprinkler/Irrigation
- Fencing: Back Yard,Wall
Lot
- Size: 5,662 Square Feet
- Features: Corner Lot, Landscaped
Details
- Additional structures: None
- Parcel number: 1012071087260
- Zoning description: R-2
Construction
Type & style
- Home type: SingleFamily
- Property subtype: Single Family Residence
Materials
- Frame, Stucco, Synthetic Stucco
- Roof: Pitched,Shingle
Condition
- Under Construction
- Year built: 2026
Details
- Builder name: D.R. Horton
Utilities & green energy
- Sewer: Public Sewer
- Water: Public
- Utilities for property: Electricity Connected, Sewer Connected, Underground Utilities, Water Connected
Green energy
- Energy generation: None
- Water conservation: Water-Smart Landscaping
Community & HOA
Community
- Security: Security System, Smoke Detector(s)
- Subdivision: Stonegate Phase 2
HOA
- Has HOA: Yes
- Services included: Common Areas
- HOA fee: $40 quarterly
Location
- Region: Rio Rancho
Financial & listing details
- Price per square foot: $224/sqft
- Annual tax amount: $920
- Date on market: 9/15/2026
- Listing terms: Cash,Conventional,FHA,VA Loan
- Road surface type: Paved
Estimated market value
Not available
Estimated sales range
Not available
Not available
Price history
| Date | Event | Price |
|---|---|---|
| 9/15/2026 | Listed for sale | $433,690$224/sqft |
Source:  SWMLS #1110998 Report a problem SWMLS #1110998 Report a problem | ||
Public tax history
Tax history is unavailable.
Monthly payment
Est. payment
Payment breakdown
Explore the cost of this home by adjusting the details. Changes won't be saved.Climate risks
Neighborhood: 87144
Nearby schools
Schools provided by the listing agent
- Elementary: Colinas Del Norte
- Middle: Eagle Ridge
- High: V. Sue Cleveland
Source: SWMLS. This data may not be complete. We recommend contacting the local school district to confirm school assignments for this home.
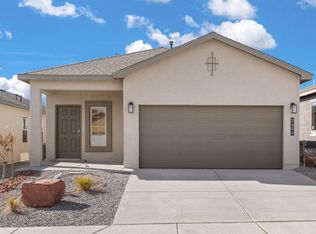
- $379,9903 bd2 ba1.5k sqft2416 Eglisfield Loop NE, Rio Rancho, NM 87144New Construction
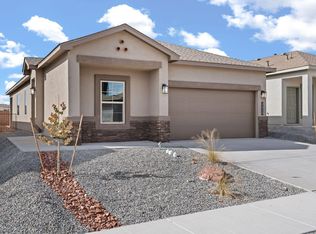
- $397,9904 bd2 ba1.6k sqft2445 Eglisfield Loop NE, Rio Rancho, NM 87144Pending
- $394,9904 bd2 ba1.6k sqft2453 Eglisfield Loop NE, Rio Rancho, NM 87144Pending
- $389,9904 bd2 ba1.6k sqft2412 Eglisfield Loop NE, Rio Rancho, NM 87144Pending
Similar homes
- $414,0904 bd2 ba1.5k sqft2516 Talisker Loop NE, Rio Rancho, NM 87144For Sale
 MLS ID #1110994, Olivia DJ Whitezell, D.R. Horton, Inc.. SWMLS
 - $450,2104 bd3 ba1.9k sqft2425 Eglisfield Loop NE, Rio Rancho, NM 87144New Construction
 DR Horton
 - $429,9904 bd2 ba1.6k sqft2520 Talisker St NE, Rio Rancho, NM 87144New ConstructionSWMLS
- $424,0004 bd3 ba2.2k sqft2740 Camino Plata Loop NE, Rio Rancho, NM 87144For Sale
 MLS ID #1106707, Jeremy Navarro Realty Group, Keller Williams Realty. SWMLS
