Skip main navigation
Sold for $1,443,800
  • Listed by: LeMarkRealty • Jennifer Dolled • Contact: 858-864-7355
    Bought with: KELLER WILLIAMS REALTY
    $1,443,800

    2424 Gird Rd, Fallbrook, CA 92028

    4beds
    4,002sqft
    Single Family Residence
    Built in 2002
    1.58 Acres Lot
    $1,444,000 Zestimate®
    $361/sqft
    $7,533 Estimated rent

    Home value

    $1,444,000

    $1.34M - $1.56M

    $7,533/mo

    Zestimate® history
    Loading
    Loading...

    Owner options

    List your home for rent

    $7,533/mo

    Rent Zestimate®

    Find your next renter with Zillow Rental Manager. Plus, with online applications, you can quickly screen prospective tenants – for free.

    Learn more

    $7,533/mo

    Rent Zestimate®

    Refinance and save

    $9,326/mo

    Est. payment

    Refinancing to a lower rate could help reduce your monthly payments and save thousands over the life of the loan.

    See today's rates

    $9,326/mo

    Est. payment

    Explore your selling options

    Work with a Zillow partner agent

    Leverage their expertise and Zillow's premium Showcase listings to get your home seen by more buyers.

    Get started

    List with your own agent

    Get your home in front of millions of buyers by listing it on Zillow.

    Learn how to do it

    Sell it yourself

    Take full control of how buyers see your home on Zillow by listing For Sale by Owner (FSBO).

    List your home

    What's special

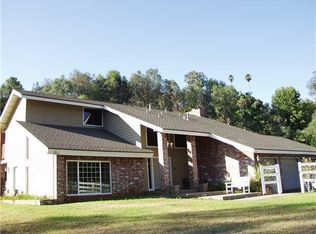
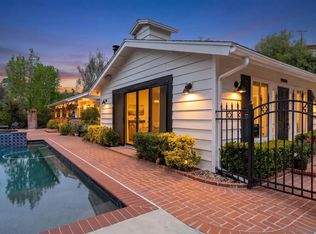
    Incredibly priced gated estate with SPECTACULAR views of Monserate Winery, majestic mountains, lake, captivating sunsets & over 200k in added upgrades! Located in the heart of Gird Valley, offering parks, walking trails surrounding the winery & close proximity to the freeway with easy access for commuting. Situated on over 1.5 acres of picturesque rolling green hills, established trees, professional landscaping & ample flat land for expansion or storage needs with three entry gates & RV Parking. Fully renovated island kitchen ideal for gourmet cooking & entertaining! Featuring luxury stainless steel Subzero refrigerator, Wolf 6 burner gas stovetop & appliances, quartz counters, pot filler, apron sink, custom backsplash, Wolf hood range & walk-in pantry. The Foyer greets you with custom wrought iron & glass french arched double doors, leading to a spacious dedicated office & formal living room showcasing a stacked stone fireplace, designer paint & window treatments, all overlooking the winery & lake views! Entry level full bedroom, office, full bath plus a half bath, garage & laundry room for single level living if desired! Formal dining room off kitchen & living room with balcony overlooking scenic mature trees & landscape! Luxury vinyl floors throughout & handcrafted wrought iron staircase lead to the romantic en-suite primary bedroom fit for a king presenting an exterior balcony, designer paint & window treatments, retreat (possible 5th bedroom if desired), soaking tub, step-in glass shower, double vanity & large walk-in closet! Upper level offers oversized bonus room, large bedroom & additional full bathroom with sweeping views of the beautiful Gird Valley and beyond! Finished 924 sf basement (not included in square footage) accessible from both the main level and exterior entrance, with architectural plans in place for a 2 bedroom, 1 bath additional unit offering endless opportunities! Oversized 3 car garage access on entry level, interior laundry room leading to back patio & fully fenced yard! Prime location close to freeway access, wineries, shopping, entertainment & a brilliant location for hosting events or operating a business offering ample exposure to winery and Gird Road. Zoned A-70 for agricultural use! Meticulously cared for and designed living space for multi-generational living with an option for expansion! Security system, newer Hunter Douglas windows, water filtration, reverse osmosis & new water heater!

    Zillow last checked:

    Listing updated:

    Listed by:

    Jennifer Dolled DRE #01271080 858-864-7355,

    LeMarkRealty

    Bought with:

    Matthew Jerkins, DRE #02059621

    KELLER WILLIAMS REALTY

    Source: CRMLS,MLS#: SW26135023MLS LogoOriginating MLS: California Regional MLS

    Facts & features

    Interior

    Bedrooms & bathrooms
    • Bedrooms: 4
    • Bathrooms: 4
    • Full bathrooms: 3
    • 1/2 bathrooms: 1
    • Main level bathrooms: 2
    • Main level bedrooms: 1
    Rooms
    • Room types: Attic, Bonus Room, Bedroom, Basement, Den, Entry/Foyer, Family Room, Foyer, Kitchen, Laundry, Library, Living Room, Primary Bathroom, Primary Bedroom, Office, Other, Pantry, Retreat, Utility Room, Dining Room
    Primary bedroom
    • Features: Primary Suite
    Bedroom
    • Features: Bedroom on Main Level
    Bathroom
    • Features: Bathroom Exhaust Fan, Bathtub, Closet, Dual Sinks, Enclosed Toilet, Full Bath on Main Level, Low Flow Plumbing Fixtures, Separate Shower, Tub Shower, Walk-In Shower
    Kitchen
    • Features: Kitchen Island, Kitchen/Family Room Combo, Pots & Pan Drawers, Quartz Counters, Remodeled, Self-closing Cabinet Doors, Self-closing Drawers, Updated Kitchen, Walk-In Pantry
    Heating
    • Central, ENERGY STAR Qualified Equipment
    Cooling
    • Central Air, Dual, High Efficiency
    Appliances
    • Included: 6 Burner Stove, Convection Oven, Double Oven, Dishwasher, ENERGY STAR Qualified Appliances, ENERGY STAR Qualified Water Heater, Exhaust Fan, Gas Cooktop, Disposal, Gas Water Heater, High Efficiency Water Heater, Ice Maker, Microwave, Refrigerator, Range Hood, Self Cleaning Oven, Water Softener, VentedExhaust Fan, Water Heater, Water Purifier
    • Laundry: Washer Hookup, Gas Dryer Hookup, Inside, Laundry Room, See Remarks
    Features
    • Breakfast Bar, Balcony, Ceiling Fan(s), Separate/Formal Dining Room, Eat-in Kitchen, High Ceilings, In-Law Floorplan, Living Room Deck Attached, Open Floorplan, Pantry, Quartz Counters, Stone Counters, Recessed Lighting, Storage, Attic, Bedroom on Main Level, Dressing Area, Entrance Foyer, Primary Suite, Utility Room, Walk-In Pantry
    • Flooring: Tile, Vinyl
    • Doors: Double Door Entry
    • Windows: Casement Window(s), Custom Covering(s), Double Pane Windows, ENERGY STAR Qualified Windows, Plantation Shutters, Screens
    • Basement: Finished
    • Has fireplace: Yes
    • Fireplace features: Gas, Living Room, See Remarks
    • Common walls with other units/homes: No Common Walls
    Interior area
    • Total interior livable area: 4,002 sqft
    • Finished area below ground: 940

    Property

    Parking
    • Total spaces: 7
    • Parking features: Boat, Direct Access, Door-Single, Driveway, Driveway Up Slope From Street, Electric Gate, Electric Vehicle Charging Station(s), Garage Faces Front, Garage, Garage Door Opener, Gated, Other, Oversized, Paved, Private, RV Potential, RV Access/Parking, One Space, See Remarks
    • Attached garage spaces: 3
    • Uncovered spaces: 4
    Accessibility
    • Accessibility features: See Remarks, Accessible Entrance
    Features
    • Levels: Three Or More
    • Stories: 3
    • Entry location: 1
    • Patio & porch: Rear Porch, Concrete, Front Porch, Open, Patio, Porch, See Remarks
    • Exterior features: Lighting
    • Pool features: None
    • Spa features: None
    • Fencing: See Remarks,Wrought Iron
    • Has view: Yes
    • View description: City Lights, Canyon, Park/Greenbelt, Hills, Lake, Meadow, Mountain(s), Neighborhood, Panoramic, Pond, Valley, Vineyard, Trees/Woods, Water
    • Has water view: Yes
    • Water view: Lake,Pond,Water
    • Waterfront features: Across the Road from Lake/Ocean
    Lot
    • Size: 1.58 Acres
    • Features: 0-1 Unit/Acre, Agricultural, Back Yard, Front Yard, Greenbelt, Gentle Sloping, Horse Property, Sprinklers In Rear, Sprinklers In Front, Lawn, Lot Over 40000 Sqft, Landscaped, Near Park, Orchard(s), Pasture, Rolling Slope, Ranch, Sprinkler System, Sloped Up, Trees, Yard
    Details
    • Additional structures: Storage
    • Parcel number: 1071503000
    • Zoning: a70
    • Special conditions: Standard
    • Horses can be raised: Yes
    • Horse amenities: Riding Trail

    Construction

    Type & style
    • Home type: SingleFamily
    • Architectural style: Custom
    • Property subtype: Single Family Residence
    Materials
    • Block, Stone Veneer, Stucco
    • Foundation: Slab
    • Roof: Tile
    Condition
    • Updated/Remodeled,Turnkey
    • New construction: No
    • Year built: 2002

    Utilities & green energy

    • Electric: 220 Volts in Garage, 220 Volts in Laundry
    • Sewer: Septic Tank
    • Water: Public
    • Utilities for property: Cable Connected, Electricity Connected, Natural Gas Connected, Phone Connected, Sewer Connected, See Remarks, Water Connected
    Green energy
    • Energy efficient items: Windows, Appliances, Water Heater
    • Water conservation: Water-Smart Landscaping

    Community & HOA

    Community
    • Features: Biking, Dog Park, Hiking, Horse Trails, Mountainous, Preserve/Public Land, Rural, Park
    • Security: Security System, Carbon Monoxide Detector(s), Security Gate, Smoke Detector(s)
    • Subdivision: Fallbrook
    Location
    • Region: Fallbrook

    Financial & listing details

    • Price per square foot: $361/sqft
    • Tax assessed value: $1,284,894
    • Annual tax amount: $13,759
    • Date on market: 6/20/2026
    • Cumulative days on market: 4 days
    • Listing terms: Cash,Cash to New Loan,Conventional,Government Loan,VA Loan
    • Road surface type: Paved

    Price history

    DateEventPrice
    7/23/2026Sold$1,443,800-1.1%$361/sqft
    Source: CRMLS #SW26135023 Report a problem
    6/24/2026Contingent$1,460,000+4.3%$365/sqft
    Source: CRMLS #SW26135023 Report a problem
    6/21/2026Listed for sale$1,399,999-6.6%$350/sqft
    Source: CRMLS #SW26135023 Report a problem
    9/23/2025Listing removed$1,499,000-6.3%$375/sqft
    Source: SDMLS #SW25133982 Report a problem
    6/23/2025Listed for sale$1,599,999+29.6%$400/sqft
    Source: SDMLS #SW25133982 Report a problem
    5/18/2023Sold$1,235,000-1.1%$309/sqft
    Source: HomeSmart Intl Solds #OC23042162_92028 Report a problem
    4/20/2023Listing removed--
    Source: HomeSmart Report a problem
    3/21/2023Listed for sale$1,249,000+26.2%$312/sqft
    Source: HomeSmart #OC23042162 Report a problem
    11/3/2020Sold$990,000-5.7%$247/sqft
    Source: Glendale AOR ZDD #200037040 Report a problem
    10/26/2020Pending sale$1,050,000$262/sqft
    Source: Keller Williams Carmel Valley #200037040 Report a problem
    9/11/2020Price change$1,050,000-2.8%$262/sqft
    Source: Keller Williams Carmel Valley #200037040 Report a problem
    8/28/2020Price change$1,080,000-1.8%$270/sqft
    Source: Keller Williams Carmel Valley #200037040 Report a problem
    8/4/2020Price change$1,100,000+0.5%$275/sqft
    Source: Keller Williams Carmel Valley #200037040 Report a problem
    7/30/2020Price change$1,095,000+1.9%$274/sqft
    Source: Owner Report a problem
    7/25/2020Price change$1,075,000-0.2%$269/sqft
    Source: Owner Report a problem
    7/23/2020Price change$1,077,000-0.2%$269/sqft
    Source: Owner Report a problem
    7/21/2020Price change$1,079,000-0.5%$270/sqft
    Source: Owner Report a problem
    7/18/2020Price change$1,084,000-0.5%$271/sqft
    Source: Owner Report a problem
    7/15/2020Price change$1,089,000-0.5%$272/sqft
    Source: Owner Report a problem
    7/11/2020Price change$1,095,000-0.3%$274/sqft
    Source: Owner Report a problem
    7/1/2020Price change$1,098,000-0.2%$274/sqft
    Source: Owner Report a problem
    6/26/2020Listed for sale$1,100,000+11.3%$275/sqft
    Source: Owner Report a problem
    8/12/2019Listing removed$988,000$247/sqft
    Source: HomeCoin.com #180044978 Report a problem
    7/16/2019Price change$988,000-0.2%$247/sqft
    Source: HomeCoin.com #180044978 Report a problem
    6/27/2019Price change$989,800-0.5%$247/sqft
    Source: HomeCoin.com #180044978 Report a problem
    6/22/2019Listed for sale$994,400+1143%$248/sqft
    Source: HomeCoin.com #180044978 Report a problem
    12/14/1999Sold$80,000$20/sqft
    Source: Public Record Report a problem

    Public tax history

    YearProperty taxesTax assessment
    2025$13,759 +2.3%$1,284,894 +2%
    2024$13,454 +23.8%$1,259,700 +22.3%
    2023$10,865 0%$1,029,994 +2%
    2022$10,869 +2.8%$1,009,799 +2%
    2021$10,575 +32%$990,000 +33.4%
    2020$8,009 +2.8%$741,997 +2%
    2019$7,788 +0.8%$727,449 +2%
    2018$7,729 +2%$713,186 +2%
    2017$7,576 +2.6%$699,203 +2%
    2016$7,387 +1.6%$685,494 +1.5%
    2015$7,269 +2%$675,198 +2%
    2014$7,129 $661,973 +0.5%
    2013-- $658,982 +2%
    2012-- $646,061 +2%
    2011-- $633,394 +0.8%
    2010-- $628,661 -0.2%
    2009-- $630,155 +2%
    2008-- $617,800 +2%
    2007-- $605,687 +2%
    2006-- $593,812 +2%
    2005-- $582,169 +2%
    2004-- $570,755 +1.9%
    2003-- $560,296 +299.5%
    2002-- $140,232
    Find assessor info on the county website

    Neighborhood: 92028

    Nearby schools

    GreatSchools rating
    Schools provided by the listing agent
    • Elementary: Live Oak
    • High: Fallbrook

    Source: CRMLS. This data may not be complete. We recommend contacting the local school district to confirm school assignments for this home.

    Get a cash offer in 3 minutes
    Find out how much your home could sell for in as little as 3 minutes with a no-obligation cash offer.
    Estimated market value
    $1,444,000
    Get a cash offer in 3 minutes
    Find out how much your home could sell for in as little as 3 minutes with a no-obligation cash offer.
    Estimated market value
    $1,444,000