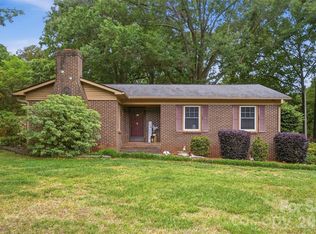
Charming all-brick ranch situated on a large corner lot at 2424 Goldmine Road! This home is full of character and features original hardwood floors, an updated kitchen with granite countertops, newly painted cabinetry, and new appliances, and a beautifully updated bathroom. The property also offers a carport and storage building, providing plenty of additional storage space. Conveniently located close to Union Academy, this charming home offers classic character, thoughtful updates, and a lovely lot you don’t want to miss! Seller is offering a 2% commission to the buyer’s agent at closing.
Pending
Price cut: $5K (9/30)
$315,000
2424 Goldmine Rd, Monroe, NC 28110
3beds
1,101sqft
SingleFamily
Built in 1961
1.36 Acres Lot
$-- Zestimate®
$286/sqft
$-- HOA
What's special
All-brick ranchOriginal hardwood floorsBeautifully updated bathroomClassic characterThoughtful updatesLarge corner lotLovely lot
- 50 days
- 800
- 47
Listed by:
Property Owner (704) 989-0130
Facts & features
Interior
Bedrooms & bathrooms
- Bedrooms: 3
- Bathrooms: 1
- Full bathrooms: 1
Heating
- Forced air, Electric, Gas
Cooling
- Central
Appliances
- Included: Dishwasher, Dryer, Freezer, Garbage disposal, Microwave, Range / Oven, Refrigerator, Washer
- Laundry: Utility Room, Electric Dryer Hookup
Features
- Ceiling Fan(s)
- Flooring: Tile, Carpet, Hardwood, Linoleum / Vinyl
- Doors: Storm Door(s)
- Basement: None
- Has fireplace: Yes
Interior area
- Total interior livable area: 1,101 sqft
- Finished area below ground: 0
Property
Parking
- Total spaces: 1
- Parking features: Carport, Garage - Detached
Features
- Exterior features: Brick
Lot
- Size: 1.36 Acres
Details
- Additional structures: Storage Shed/Outbuilding
- Parcel number: 09307018
- Zoning: AQ4
- Special conditions: Standard
Construction
Type & style
- Home type: SingleFamily
- Architectural style: Traditional
Materials
- Roof: Composition
Condition
- New construction: No
- Year built: 1961
Utilities & green energy
- Water: Well Installed
Community & HOA
Location
- Region: Monroe
Financial & listing details
- Price per square foot: $286/sqft
- Tax assessed value: $253,800
- Annual tax amount: $2,219
- Date on market: 8/25/2026
Estimated market value
Not available
Estimated sales range
Not available
$1,735/mo
Price history
| Date | Event | Price |
|---|---|---|
| 10/12/2026 | Pending sale | $315,000$286/sqft |
Source: Owner Report a problem | ||
| 9/30/2026 | Price change | $315,000-1.6%$286/sqft |
Source: Owner Report a problem | ||
| 8/29/2026 | Price change | $320,000-5.9%$291/sqft |
Source: Owner Report a problem | ||
| 8/25/2026 | Listed for sale | $340,000+82.8%$309/sqft |
Source: Owner Report a problem | ||
| 8/30/2019 | Sold | $186,000-0.4%$169/sqft |
Source:  Canopy MLS as distributed by MLS GRID #3531834 Report a problem Canopy MLS as distributed by MLS GRID #3531834 Report a problem | ||
| 8/4/2019 | Pending sale | $186,700$170/sqft |
Source: Southern Way Homes Realty, LLC #3531834 Report a problem | ||
| 7/26/2019 | Listed for sale | $186,700$170/sqft |
Source: Southern Way Homes Realty, LLC #3531834 Report a problem | ||
Public tax history
| Year | Property taxes | Tax assessment |
|---|---|---|
| 2025 | $2,219 +36.2% | $253,800 +69.9% |
| 2024 | $1,629 | $149,400 |
| 2023 | $1,629 | $149,400 |
| 2022 | $1,629 +3.1% | $149,400 +3.1% |
| 2021 | $1,580 +31.9% | $144,900 +63% |
| 2020 | $1,198 | $88,900 |
| 2019 | $1,198 -16.2% | $88,900 -16.2% |
| 2018 | $1,429 | $106,080 0% |
| 2017 | $1,429 -0.4% | $106,100 +0% |
| 2016 | $1,435 +74.2% | $106,080 |
| 2015 | $824 -43.9% | $106,080 -11.8% |
| 2014 | $1,468 | $120,310 |
| 2013 | -- | $120,310 |
| 2012 | -- | $120,310 |
| 2011 | -- | $120,310 |
| 2010 | -- | $120,310 |
| 2009 | $800 | $120,310 |
| 2008 | $800 +0.2% | $120,310 +7.1% |
| 2007 | $799 +11.7% | $112,320 |
| 2006 | $715 | $112,320 |
| 2005 | -- | $112,320 |
| 2004 | -- | $112,320 +30.8% |
| 2003 | -- | $85,880 |
| 2002 | -- | $85,880 |
| 2001 | -- | $85,880 |
| 2000 | -- | $85,880 |
Find assessor info on the county website
Monthly payment
Est. payment
Payment breakdown
Explore the cost of this home by adjusting the details. Changes won't be saved.Climate risks
Neighborhood: 28110
Nearby schools
Schools provided by the listing agent
- Elementary: Rocky River
- Middle: Monroe
- High: Monroe
Source: The MLS. This data may not be complete. We recommend contacting the local school district to confirm school assignments for this home.
Similar homes
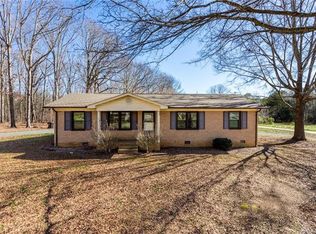
- $315,0003 bd2 ba1.4k sqft2530 Arnold Dr, Monroe, NC 28110For Sale
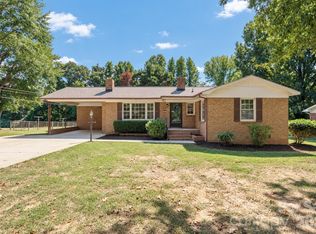
 MLS ID #4432461, Nancy Braun, Showcase Realty LLC. Canopy MLS as distributed by MLS GRID
 - $285,0003 bd2 ba1.1k sqft904 Sanlee Drive, Monroe, NC 28110For Sale
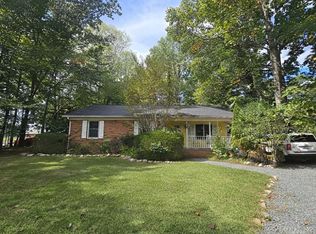
 MLS ID #100610353, Mikala Britt, Realty One Group Affinity. Hive MLS
 - $319,9003 bd2 ba1.2k sqft2425 River Chase Dr, Monroe, NC 28110For Sale
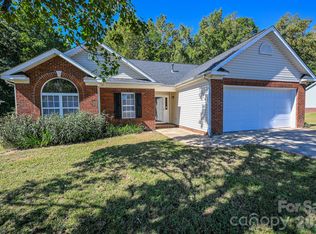 MLS ID #4429983, Brian Benton, Emerald Pointe Realty. Canopy MLS as distributed by MLS GRID
 - $337,9003 bd2 ba1.2k sqft1621 Love Rd, Monroe, NC 28110For Sale
 MLS ID #4375506, Judy Chapman, Appleseed Realty. Canopy MLS as distributed by MLS GRID
 - $300,0003 bd3 ba1k sqft1809 Love Rd, Monroe, NC 28110For SaleMLS ID #4428786, Nakia Walker, Opendoor Brokerage LLC. Canopy MLS as distributed by MLS GRID
- $335,0003 bd2 ba1.2k sqft708 Winding Way Dr, Monroe, NC 28110For SaleMLS ID #4432675, Nakia Walker, Opendoor Brokerage LLC. Canopy MLS as distributed by MLS GRID
- $317,5003 bd2 ba1.2k sqft3120 Basilwood Cir, Monroe, NC 28110For SaleMLS ID #4376004, Donna Hiner, Lantern Realty & Development LLC. Canopy MLS as distributed by MLS GRID
- $325,0003 bd2 ba1.3k sqft3205 Viola Ln, Monroe, NC 28110For SaleMLS ID #4411884, Lloyd Hartman-Trimble, Carolina Homes Connection, LLC. Canopy MLS as distributed by MLS GRID
- $304,0003 bd2 ba1.3k sqft610 Winding Way Dr, Monroe, NC 28110For SaleMLS ID #4404490, Steven Custer, EXP Realty LLC Mooresville. Canopy MLS as distributed by MLS GRID
- $299,9503 bd2 ba1.1k sqft605 Brookside Dr, Monroe, NC 28110For SaleMLS ID #4384329, Sandra Perales Mora, NorthGroup Real Estate LLC. Canopy MLS as distributed by MLS GRID
- $289,9004 bd2 ba1.1k sqft327 E Morrow Ave, Monroe, NC 28112For SaleMLS ID #4434653, Anllelo Banegas Chavarria, NorthGroup Real Estate LLC. Canopy MLS as distributed by MLS GRID
- $349,9993 bd2 ba1.6k sqft2101 Shady Ln, Monroe, NC 28110For SaleMLS ID #4306238, Lee Northcutt, Keller Williams South Park. Canopy MLS as distributed by MLS GRID
- $300,0003 bd1 ba1.1k sqft2206 White Store Rd, Monroe, NC 28112For SaleMLS ID #4429764, Lisa Archer, Keller Williams Ballantyne Area. Canopy MLS as distributed by MLS GRID
- $299,9003 bd2 ba1.1k sqft2212 Ryefield Way, Monroe, NC 28112For SaleMLS ID #4424828, Lorena Kwietniewski, ALBRICK. Canopy MLS as distributed by MLS GRID
- $280,0002 bd1 ba870 sqft3207 Valleydale Rd, Monroe, NC 28110For SaleMLS ID #4371313, Connor Wilson, Berkshire Hathaway HomeServices Carolinas Realty. Canopy MLS as distributed by MLS GRID
- $308,0003 bd2 ba1.1k sqft2505 Justin Ct, Monroe, NC 28110For SaleMLS ID #4430659, Patrick Gorman, ERA Live Moore. Canopy MLS as distributed by MLS GRID
- $366,5003 bd3 ba1.5k sqft3405 Continental Dr, Monroe, NC 28110For SaleMLS ID #4411054, Randy Lindsay, Austin-Barnett Realty LLC. Canopy MLS as distributed by MLS GRID
- $327,5002 bd2 ba1.3k sqft318 Honeywood Ln, Monroe, NC 28110New ConstructionMLS ID #4412708, Philip Barry, Lantern Realty & Development, LLC. Canopy MLS as distributed by MLS GRID
- $399,9003 bd2 ba1.5k sqft2209 Rainbrook Dr, Monroe, NC 28112For SaleMLS ID #4432727, Dana Crossman, NorthGroup Real Estate LLC. Canopy MLS as distributed by MLS GRID
- $219,9003 bd1 ba1k sqft712 Edgehill Dr, Monroe, NC 28110For SaleMLS ID #4429680, Lillian DuBlina, THE AVALON REALTY GROUP LLC. Canopy MLS as distributed by MLS GRID
