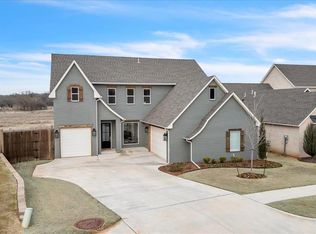
Welcome to 2424 Ridge Pine Rd — a stunning 2022-built home nestled in The Preserve at Covell Valley, a gated community. With only one owner and meticulous care throughout, this home lives like new.
Motivated Seller! Willing to consider credit requests for rate buy down!
For sale
Price cut: $1K (9/10)
$454,000
2424 Ridge Pine Rd, Edmond, OK 73034
3beds
2,633sqft
Single Family Residence
Built in 2022
7,697 Square Feet Lot
$452,900 Zestimate®
$172/sqft
$67/mo HOA
What's special
- 156 days
- 302
- 21
Zillow last checked:
Listing updated:
Listed by:
Robert Gates 903-203-0282,
Covington Company
Source: MLSOK/OKCMAR as distributed by MLS GRID,MLS#: 1228670
Facts & features
Interior
Bedrooms & bathrooms
- Bedrooms: 3
- Bathrooms: 3
- Full bathrooms: 2
- 1/2 bathrooms: 1
Heating
- Has Heating (Unspecified Type)
Cooling
- Has cooling: Yes
Appliances
- Included: Dishwasher, Disposal, Gas Oven, Free-Standing Gas Range
Features
- Flooring: Carpet, Tile, Wood
- Number of fireplaces: 1
- Fireplace features: Gas Log
Interior area
- Total structure area: 2,633
- Total interior livable area: 2,633 sqft
Property
Parking
- Total spaces: 3
- Parking features: Garage
- Garage spaces: 3
Features
- Levels: Two
- Stories: 2
Lot
- Size: 7,697 Square Feet
- Features: Other
Details
- Parcel number: 2424NONERidgePine73034
- Special conditions: None
Construction
Type & style
- Home type: SingleFamily
- Architectural style: Traditional
- Property subtype: Single Family Residence
Materials
- Brick
- Foundation: Slab
- Roof: Composition
Condition
- Year built: 2022
Utilities & green energy
- Utilities for property: High Speed Internet, Public
Community & HOA
HOA
- Has HOA: Yes
- Services included: Gated Entry
- HOA fee: $800 annually
Location
- Region: Edmond
Financial & listing details
- Price per square foot: $172/sqft
- Tax assessed value: $463,000
- Annual tax amount: $5,250
- Date on market: 5/12/2026
Estimated market value
$452,900
$430,000 - $476,000
$3,094/mo
Price history
| Date | Event | Price |
|---|---|---|
| 10/15/2026 | Listed for sale | $454,000$172/sqft |
Source:  MLSOK/OKCMAR as distributed by MLS GRID #1228670 Report a problem MLSOK/OKCMAR as distributed by MLS GRID #1228670 Report a problem | ||
| 9/28/2026 | Pending sale | $454,000$172/sqft |
Source: MLSOK/OKCMAR as distributed by MLS GRID #1228670 Report a problem | ||
| 9/28/2026 | Listing removed | $3,200$1/sqft |
Source: Zillow Rentals Report a problem | ||
| 9/10/2026 | Price change | $454,000-0.2%$172/sqft |
Source: MLSOK/OKCMAR as distributed by MLS GRID #1228670 Report a problem | ||
| 8/26/2026 | Price change | $455,000-0.9%$173/sqft |
Source: MLSOK/OKCMAR as distributed by MLS GRID #1228670 Report a problem | ||
| 8/6/2026 | Price change | $459,000-1.3%$174/sqft |
Source: MLSOK/OKCMAR as distributed by MLS GRID #1228670 Report a problem | ||
| 7/25/2026 | Listed for rent | $3,200$1/sqft |
Source: Zillow Rentals Report a problem | ||
| 7/15/2026 | Price change | $465,000-0.9%$177/sqft |
Source: MLSOK/OKCMAR as distributed by MLS GRID #1228670 Report a problem | ||
| 6/18/2026 | Price change | $469,000-1.3%$178/sqft |
Source: MLSOK/OKCMAR as distributed by MLS GRID #1228670 Report a problem | ||
| 5/28/2026 | Price change | $474,999-2.1%$180/sqft |
Source: MLSOK/OKCMAR as distributed by MLS GRID #1228670 Report a problem | ||
| 5/12/2026 | Listed for sale | $485,000+3%$184/sqft |
Source: MLSOK/OKCMAR as distributed by MLS GRID #1228670 Report a problem | ||
| 5/19/2022 | Sold | $471,000-0.1%$179/sqft |
Source: MLSOK/OKCMAR as distributed by MLS GRID #1004664 Report a problem | ||
| 4/25/2022 | Pending sale | $471,240$179/sqft |
Source: MLSOK/OKCMAR as distributed by MLS GRID #1004664 Report a problem | ||
| 4/25/2022 | Listed for sale | $471,240$179/sqft |
Source: MLSOK/OKCMAR as distributed by MLS GRID #1004664 Report a problem | ||
Public tax history
| Year | Property taxes | Tax assessment |
|---|---|---|
| 2025 | $5,251 +0.6% | $50,930 +0.4% |
| 2024 | $5,221 +1.7% | $50,710 +0.9% |
| 2023 | $5,136 +4610.5% | $50,270 +4724.4% |
| 2022 | $109 +0.5% | $1,042 |
| 2021 | $109 | $1,042 |
Find assessor info on the county website
Monthly payment
Est. payment
Payment breakdown
Explore the cost of this home by adjusting the details. Changes won't be saved.Climate risks
Neighborhood: 73034
Nearby schools
Schools provided by the listing agent
- Elementary: Post Oak ES
- Middle: Central MS
- High: Memorial HS
Source: MLSOK/OKCMAR as distributed by MLS GRID. This data may not be complete. We recommend contacting the local school district to confirm school assignments for this home.
Similar homes
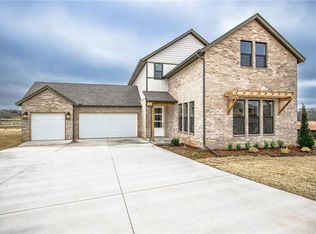
- $469,9003 bd3 ba2.2k sqft2156 Josslyn Pl, Edmond, OK 73034For Sale
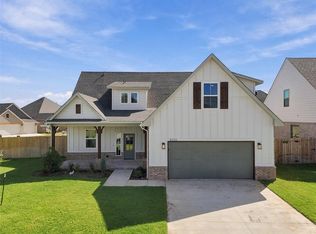 MLS ID #1249361, Wagner Rushing, The Listing House, LLC. MLSOK/OKCMAR as distributed by MLS GRID
 - $465,0004 bd3 ba2.4k sqft8124 Poplar Dr, Edmond, OK 73034For Sale
 MLS ID #1246907, Susan Conway, Keller Williams Central OK. MLSOK/OKCMAR as distributed by MLS GRID
 - $441,9004 bd3 ba2.2k sqft2109 Josslyn Pl, Edmond, OK 73034For Sale
 MLS ID #1237336, Sherry Baldwin, Sherry L Baldwin. MLSOK/OKCMAR as distributed by MLS GRID
 - $499,0003 bd3 ba2.1k sqft3517 Pasqual Way, Edmond, OK 73034For Sale
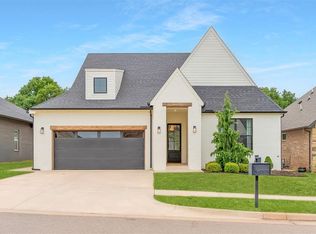 MLS ID #1227956, Jenna Harper, Sage Sotheby's Realty. MLSOK/OKCMAR as distributed by MLS GRID
