*BRAND NEW ROOF INSTALLED JUNE 2026*
The installation comes with a robust 50-year manufacturer warranty, with a generous 20-year coverage period transferable to the next lucky homeowner!
This sprawling, well-maintained residence offers over 2,780 square feet of versatile living space in the desirable Shenandoah neighborhood in Concord Township. Nestled on a quiet half acre lot, this home blends suburban serenity with city convenience, placing you minutes from local nature trails and amenities.
The heart of the home is a bright, open kitchen defined by granite countertops and a generous island, perfect for gathering. The main level flows beautifully, offering a dedicated dining room, cozy living room, open family room, a half bath, and a 15x13 flex room ideal for a guest suite or home office. Upstairs, you will find four spacious bedrooms, including a primary suite with a walk-in closet and a private en suite bath, plus an additional full hall bath to serve the remaining bedrooms. You'll also enjoy the charm of an open-concept loft and the convenience of a second-floor laundry hookup. The basement extends your living space with a finished bonus room ideal for a gym or media room, plus ample room for storage or future customization. The lower level is already plumbed for a bathroom and conveniently includes a laundry area.
Step outside to your expansive backyard oasis, featuring an updated 2025 deck and sliding doors that invite indoor-outdoor living. You will love the added utility upgrades already in place: a dedicated well pump for irrigation to cost-effectively keep the landscape lush, a 220-volt hookup on the patio perfect for a hot tub, and an existing underground pet fence infrastructure offering a great foundation for a new system. Additional updates include a 2024 garage door, 2025 garage roof and water heater. This home offers a massive, flexible canvas to make your own!
Pending
Price increase: $10K (7/1)
$409,900
2424 Rockingham Dr, Troy, OH 45373
4beds
2,784sqft
Single Family Residence
Built in 1991
0.5 Acres Lot
$392,800 Zestimate®
$147/sqft
$-- HOA
What's special
- 72 days
- 86
- 3
Zillow last checked:
Listing updated:
Listed by:
Tracy Whited 937-890-9111,
Keller Williams Home Town Realty
Source: WRIST,MLS#: 1047037
Facts & features
Interior
Bedrooms & bathrooms
- Bedrooms: 4
- Bathrooms: 3
- Full bathrooms: 2
- 1/2 bathrooms: 1
Primary bedroom
- Level: Second
- Area: 221 Square Feet
- Dimensions: 13.00 x 17.00
Bedroom 1
- Level: Second
- Area: 176 Square Feet
- Dimensions: 11.00 x 16.00
Bedroom 2
- Level: Second
- Area: 143 Square Feet
- Dimensions: 11.00 x 13.00
Bedroom 3
- Level: Second
- Area: 120 Square Feet
- Dimensions: 10.00 x 12.00
Breakfast
- Level: First
- Area: 81 Square Feet
- Dimensions: 9.00 x 9.00
Dining room
- Level: First
- Area: 130 Square Feet
- Dimensions: 10.00 x 13.00
Family room
- Level: First
- Area: 208 Square Feet
- Dimensions: 13.00 x 16.00
Kitchen
- Level: First
- Area: 143 Square Feet
- Dimensions: 11.00 x 13.00
Living room
- Level: First
- Area: 221 Square Feet
- Dimensions: 13.00 x 17.00
Office
- Level: First
- Area: 195 Square Feet
- Dimensions: 13.00 x 15.00
Other
- Level: Second
- Area: 81 Square Feet
- Dimensions: 9.00 x 9.00
Heating
- Forced Air, Natural Gas
Cooling
- Central Air
Features
- Basement: Full,Unfinished
- Has fireplace: No
Interior area
- Total structure area: 2,784
- Total interior livable area: 2,784 sqft
Video & virtual tour
Property
Parking
- Total spaces: 2
- Parking features: Garage - Attached
- Attached garage spaces: 2
Features
- Levels: Two
- Stories: 2
Lot
- Size: 0.5 Acres
- Dimensions: Appro x . 0.5 acre
- Features: Residential Lot
Details
- Parcel number: C06083582
- Zoning description: Residential
Construction
Type & style
- Home type: SingleFamily
- Property subtype: Single Family Residence
Materials
- Brick, Vinyl Siding
Condition
- Year built: 1991
Utilities & green energy
- Sewer: Public Sewer
- Water: Supplied Water
Community & HOA
Community
- Subdivision: Shenandoah Sub Sec #11
HOA
- Has HOA: No
Location
- Region: Troy
Financial & listing details
- Price per square foot: $147/sqft
- Tax assessed value: $423,800
- Annual tax amount: $5,336
- Date on market: 7/14/2026
- Listing terms: 1031 Exchange,Conventional,FMHA VA
Estimated market value
$392,800
$373,000 - $412,000
$2,827/mo
Price history
| Date | Event | Price |
|---|---|---|
| 7/20/2026 | Pending sale | $409,900$147/sqft |
Source:  DABR MLS #960096 Report a problem DABR MLS #960096 Report a problem | ||
| 7/1/2026 | Price change | $409,900+2.5%$147/sqft |
Source: DABR MLS #960096 Report a problem | ||
| 6/18/2026 | Pending sale | $399,900$144/sqft |
Source: DABR MLS #960096 Report a problem | ||
| 6/11/2026 | Price change | $399,900-3.5%$144/sqft |
Source: DABR MLS #960096 Report a problem | ||
| 5/29/2026 | Listed for sale | $414,400+0.2%$149/sqft |
Source: DABR MLS #960096 Report a problem | ||
| 5/29/2026 | Listing removed | -- |
Source: Owner Report a problem | ||
| 5/25/2026 | Price change | $413,700-2.3%$149/sqft |
Source: Owner Report a problem | ||
| 5/9/2026 | Listed for sale | $423,500+146.2%$152/sqft |
Source: Owner Report a problem | ||
| 7/13/1995 | Sold | $172,000$62/sqft |
Source: Public Record Report a problem | ||
Public tax history
| Year | Property taxes | Tax assessment |
|---|---|---|
| 2025 | $5,336 +6.8% | $148,330 +16.5% |
| 2024 | $4,999 +2% | $127,370 |
| 2023 | $4,899 +16.8% | $127,370 |
| 2022 | $4,195 +17.1% | $127,370 +25% |
| 2021 | $3,582 -0.1% | $101,890 |
| 2020 | $3,586 -0.7% | $101,890 |
| 2019 | $3,610 +29.7% | $101,890 +36.7% |
| 2018 | $2,783 -0.9% | $74,560 |
| 2017 | $2,809 +1.4% | $74,560 |
| 2016 | $2,770 +4.2% | $74,560 +8% |
| 2015 | $2,659 | $69,020 |
| 2014 | $2,659 -0.6% | $69,020 |
| 2013 | $2,674 -6% | $69,020 -9% |
| 2012 | $2,844 +3.3% | $75,850 |
| 2011 | $2,753 +2.8% | $75,850 |
| 2010 | $2,677 +1.7% | $75,850 |
| 2009 | $2,633 +3% | $75,850 |
| 2008 | $2,556 -52.2% | $75,850 |
| 2007 | $5,343 -4.7% | -- |
| 2006 | $5,608 -0.4% | -- |
| 2005 | $5,632 +0% | -- |
| 2004 | $5,631 +7.8% | -- |
| 2003 | $5,225 +1.5% | -- |
| 2002 | $5,150 +1% | -- |
| 2001 | $5,100 +11.1% | -- |
| 2000 | $4,592 | -- |
Find assessor info on the county website
Monthly payment
Est. payment
Payment breakdown
Explore the cost of this home by adjusting the details. Changes won't be saved.Climate risks
Neighborhood: 45373

Similar homes
- $419,9003 bd2 ba1.9k sqft1455 Edinburgh Dr, Troy, OH 45373For Sale
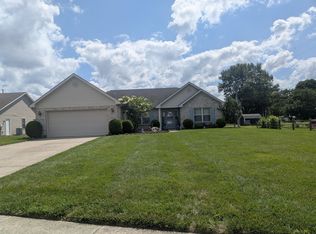
 MLS ID #1047331, Tanya Blair, Leading Stars Realty LLC. WRIST
 - $430,0004 bd3 ba2.5k sqft2605 Greenlawn Dr, Troy, OH 45373For Sale
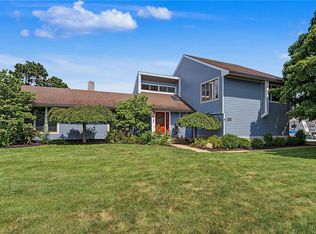
 MLS ID #965490, Dana Ward, Dana Ward Realty. DABR MLS
 - $449,0004 bd4 ba3.8k sqft554 Woodbury Ct, Troy, OH 45373For Sale
 MLS ID #1046938, Victoria Linkmeyer, Key Realty. WRIST
 - $350,0004 bd3 ba2.1k sqft333 Green Oak Dr, Troy, OH 45373For Sale
 MLS ID #1046711, Mikah Watt, Howard Hanna Real Estate Services. WRIST
 - $405,9004 bd3 ba2.3k sqft1070 Winston Ln, Tipp City, OH 45371For SaleMLS ID #962302, Adam Reynolds, Key Realty. DABR MLS
- $475,0003 bd2 ba2.8k sqft2570 State Highway 718, Troy, OH 45373For SaleMLS ID #1047200, Nikole Harnish, Keller Williams Home Town Realty. WRIST
- $429,9003 bd4 ba3.5k sqft930 Oak Hill Ct, Troy, OH 45373For SaleMLS ID #968411, Nicholas Canfarelli, Keller Williams Home Town Rlty. DABR MLS
- $463,0004 bd3 ba2.4k sqft932 Shaftsbury Rd, Troy, OH 45373For SaleMLS ID #963414, Katherine Parrish, Keller Williams Community Part. DABR MLS
- $319,9004 bd2 ba2k sqft1145 Crestview Dr, Troy, OH 45373For SaleMLS ID #1048195, Thomas Spayde, Howard Hanna Real Estate Services. WRIST
- $549,9004 bd4 ba3.3k sqft738 Governors Rd, Troy, OH 45373For SaleMLS ID #960820, Nicholas Canfarelli, Keller Williams Home Town Rlty. DABR MLS
- $394,9004 bd3 ba3k sqft6912 Morrow Dr, Dayton, OH 45415For SaleMLS ID #968844, Chad Nabors, Howard Hanna Real Estate Serv. DABR MLS
- $465,0004 bd3 ba2.5k sqft1065 Wilderness Blf, Tipp City, OH 45371For SaleMLS ID #968217, Miranda K Biedenharn, Comey & Shepherd REALTORS. DABR MLS
- $269,9003 bd2 ba1.4k sqft2509 Aberdeen Ct, Troy, OH 45373For SaleMLS ID #969185, Todd Broomhall, Keller Williams Home Town Rlty. DABR MLS
- $299,9993 bd2 ba2k sqft1131 Cloverdale Dr, Troy, OH 45373For SaleMLS ID #968251, Todd Severt, Garden Gate Realty Inc.. DABR MLS
- $409,9004 bd3 ba2.1k sqft1615 Stockham Dr, Piqua, OH 45356For SaleMLS ID #954173, Ashley Bunch, Glasshouse Realty Group. DABR MLS
- $399,8004 bd3 ba2k sqft9901 Ballentine Pike, New Carlisle, OH 45344For SaleMLS ID #966444, Tami Holmes, Tami Holmes Realty. DABR MLS
- $359,9003 bd2 ba2.5k sqft818 Antioch School Rd, Vandalia, OH 45377For SaleMLS ID #969122, Maria Smiley, RE/MAX Alliance Realty. DABR MLS
- $432,0004 bd3 ba3k sqft6671 Dull Rd, Arcanum, OH 45304For SaleMLS ID #1046923, Brett Yingst, Key Realty. WRIST
- $369,9004 bd3 ba3.1k sqft800 Mc Kees Mill Run, New Carlisle, OH 45344For SaleMLS ID #1048528, John Crain, Howard Hanna Real Estate Services. WRIST
- $300,0003 bd3 ba1.6k sqft1408 Golden Eagle Dr, Troy, OH 45373For SaleMLS ID #962616, Susan Ploutz, eXp Realty. DABR MLS
