Tucked into the rolling hills of Ohio's Appalachian edge, this immaculate 3-bedroom, 3-bathroom ranch sits on 10 private acres roughly 7 wooded, the rest open and ready for use. One-level living at its finest, the layout is functional and comfortable, centered around a well-appointed kitchen, dining room, a generous living room, and a den with its own full bath. The primary bedroom includes a private bath. High-speed internet keeps you connected, and a whole-home Generac generator means you never lose power. Outside, a covered front porch and back patio frame the property, along with a large garage, two outbuildings, and a plowed garden. The paved driveway is a subtle but welcome detail. The land offers real privacy while keeping you grounded in community Lynx provides the essentials, and West Union is just over ten minutes away. Trailheads are minutes out in nearly every direction. Quiet, scenic, and well-kept a rare find in one of Ohio's most underrated landscapes.
For sale
Price cut: $5K (9/30)
$394,900
2424 Tulip Rd, Lynx, OH 45650
3beds
1,624sqft
Single Family Residence
Built in 1979
10.08 Acres Lot
$-- Zestimate®
$243/sqft
$-- HOA
What's special
- 53 days
- 344
- 35
Zillow last checked:
Listing updated:
Listed by:
Ethan T McCarty 513-267-4638,
MAX Sells Real Estate, LLC 937-544-6290
Source: Cincy MLS,MLS#: 1891102 Originating MLS: Cincinnati Area Multiple Listing Service
Originating MLS: Cincinnati Area Multiple Listing Service
Facts & features
Interior
Bedrooms & bathrooms
- Bedrooms: 3
- Bathrooms: 3
- Full bathrooms: 3
Primary bedroom
- Features: Bath Adjoins
- Level: First
- Area: 224
- Dimensions: 16 x 14
Bedroom 2
- Level: First
- Area: 120
- Dimensions: 12 x 10
Bedroom 3
- Level: First
- Area: 99
- Dimensions: 11 x 9
Bedroom 4
- Area: 0
- Dimensions: 0 x 0
Bedroom 5
- Area: 0
- Dimensions: 0 x 0
Primary bathroom
- Features: Tub
Bathroom 1
- Features: Full
- Level: First
Bathroom 2
- Features: Full
- Level: First
Bathroom 3
- Features: Full
- Level: First
Dining room
- Level: First
- Area: 100
- Dimensions: 10 x 10
Family room
- Area: 0
- Dimensions: 0 x 0
Kitchen
- Features: Gourmet
- Area: 180
- Dimensions: 12 x 15
Living room
- Area: 0
- Dimensions: 0 x 0
Office
- Area: 0
- Dimensions: 0 x 0
Heating
- Baseboard, Gas
Cooling
- Central Air
Appliances
- Included: Electric Water Heater
Features
- Windows: Vinyl
- Basement: Crawl Space
Interior area
- Total structure area: 1,624
- Total interior livable area: 1,624 sqft
Property
Parking
- Total spaces: 2
- Parking features: Garage
- Garage spaces: 2
Features
- Levels: One
- Stories: 1
Lot
- Size: 10.08 Acres
- Features: 10 to 19 Acres
Details
- Parcel number: 1480000036.000
Construction
Type & style
- Home type: SingleFamily
- Architectural style: Ranch
- Property subtype: Single Family Residence
Materials
- Brick
- Foundation: Block
- Roof: Shingle
Condition
- New construction: No
- Year built: 1979
Utilities & green energy
- Gas: Propane
- Sewer: Septic Tank
- Water: Public
Community & HOA
HOA
- Has HOA: No
Location
- Region: Lynx
Financial & listing details
- Price per square foot: $243/sqft
- Tax assessed value: $127,700
- Annual tax amount: $1,638
- Date on market: 8/20/2026
- Listing terms: No Special Financing
- Road surface type: Paved
Estimated market value
Not available
Estimated sales range
Not available
Not available
Price history
| Date | Event | Price |
|---|---|---|
| 9/30/2026 | Price change | $394,900-1.3%$243/sqft |
Source:  Cincy MLS #1891102 Report a problem Cincy MLS #1891102 Report a problem | ||
| 8/20/2026 | Listed for sale | $399,900$246/sqft |
Source: Cincy MLS #1891102 Report a problem | ||
Public tax history
| Year | Property taxes | Tax assessment |
|---|---|---|
| 2024 | $1,153 -2.4% | $44,700 |
| 2023 | $1,181 -0.4% | $44,700 |
| 2022 | $1,186 +10.5% | $44,700 +15.5% |
| 2021 | $1,073 -2.2% | $38,710 |
| 2020 | $1,097 0% | $38,710 |
| 2019 | $1,097 +26.1% | $38,710 +17.4% |
| 2018 | $870 +103.5% | $32,970 |
| 2017 | $427 +0.2% | $32,970 |
| 2016 | $427 | $32,970 +4.4% |
| 2015 | $427 -45% | $31,580 |
| 2014 | $775 -1.1% | $31,580 |
| 2013 | $784 -2.9% | $31,580 |
| 2012 | $808 +1.9% | $31,580 |
| 2011 | $792 -10.1% | $31,580 -7.6% |
| 2009 | $881 | $34,170 |
Find assessor info on the county website
Monthly payment
Est. payment
Payment breakdown
Explore the cost of this home by adjusting the details. Changes won't be saved.Climate risks
Neighborhood: 45650
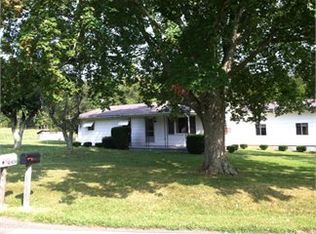

Similar homes
- $369,0003 bd2 ba1.8k sqft3810 Manley Hollow Rd, Vanceburg, KY 41179For Sale
 MLS ID #45536, Laken Pope. Buffalo Trace MLS
 - $320,0003 bd2 ba1.8k sqft10 Madonna Dr, West Union, OH 45693For Sale

 MLS ID #1896881, Heather J Purtee-Smart, MAX Sells Real Estate, LLC. Cincy MLS
 - $409,9002 bd1 ba1.5k sqft1405 White Oak Rd, Blue Creek, OH 45616For Sale
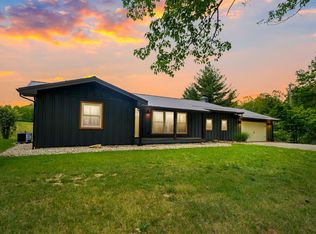 MLS ID #1879501, Heather J Purtee-Smart, MAX Sells Real Estate, LLC. Cincy MLS
 - $--4 bd3 ba1.3k sqft905 Mardec St, West Union, OH 45693Auction
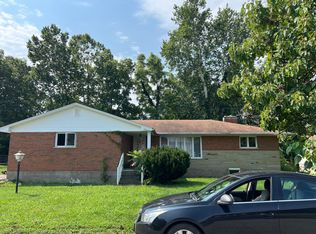 Auction.com 2
 - $429,9004 bd2 ba1.1k sqft5203 Decatur Pike, Winchester, OH 45697For SaleMLS ID #1892135, Hannah Eldridge, Huff Realty. Cincy MLS
- $289,9004 bd2 ba2.3k sqft202 Lask Ln, Manchester, OH 45144For SaleMLS ID #1896758, Rachel Young, MAX Sells Real Estate, LLC. Cincy MLS
- $359,9003 bd2 ba2.2k sqft143 Jose Dr, West Union, OH 45693For SaleMLS ID #1887220, Lori Gallowitz, Wilson Realtors, West Union. Cincy MLS
- $297,0002 bd1 ba1.1k sqft779 Hafer Rd, West Union, OH 45693For SaleMLS ID #1894102, Lori Gallowitz, Wilson Realtors, West Union. Cincy MLS
- $259,0003 bd1 ba1.7k sqft19100 Us Route 52, Stout, OH 45684For SaleMLS ID #1887387, Amanda Fite, Wilson Realtors, West Union. Cincy MLS
- $259,0003 bd2 ba1.3k sqft2630 Old Cincinnati Pike, West Union, OH 45693For SaleMLS ID #1896245, Amanda Fite, Wilson Realtors, West Union. Cincy MLS
- $259,9002 bd1 ba960 sqft1011 Hafer Rd, West Union, OH 45693For SaleMLS ID #1892999, Karie Ingram, Comey & Shepherd. Cincy MLS
- $219,0001 bd1 ba1k sqft402 Bruemmer Rd, Manchester, OH 45144For SaleMLS ID #1896523, Rachel Young, MAX Sells Real Estate, LLC. Cincy MLS
- $322,0003 bd2 ba1.8k sqft84 Jeridan Dr, West Union, OH 45693For SaleMLS ID #1895039, Ciara Peluso, Howard Hanna Real Estate Servi. Cincy MLS
- $289,0002 bd2 ba1.6k sqft10027 State Route 125, West Union, OH 45693For SaleMLS ID #1889116, Ethan T McCarty, MAX Sells Real Estate, LLC. Cincy MLS
- $292,5003 bd2 ba1.4k sqft12740 State Route 247, Winchester, OH 45697For SaleMLS ID #1896347, Nicole L Blodgett, Huff Realty. Cincy MLS
