Seeking a starter home under $300K. We delivered. If you’ve been searching for a home that allows you to become a homeowner without stretching yourself too thin, this may be the one you’ve been waiting for. This 3-bedroom, 1-bath home offers the space & comfort you need to get started without sacrificing the things that make a house feel like home. Inside, you’ll find three bedrooms, a spacious full bathroom featuring a huge shower, & comfortable living spaces ready for you to make your own. 3rd bedroom currently being used as an additional living space. Outside is where this home really shines. Enjoy morning coffee or evening wind-down on the front porch with a swing, or head to the spacious backyard featuring a new deck great for entertaining, relaxing, or enjoying your own outdoor space which includes a detached garage! If you’ve been saying, “I just want a good starter home that I can actually afford,” consider this a sign. Come see what affordable homeownership can look like.
Under contract
$265,000
2424 Youngman Rd, Chesapeake, VA 23323
3beds
1,065sqft
Single Family Residence
Built in 1953
8,712 Square Feet Lot
$265,600 Zestimate®
$249/sqft
$-- HOA
What's special
- 11 days
- 824
- 67
Likely to sell faster than
Zillow last checked:
Listing updated:
Listed by:
Mickey Wright Neely,
Opulent Realty LLC 757-775-7391
Source: REIN Inc.,MLS#: 10653366
Facts & features
Interior
Bedrooms & bathrooms
- Bedrooms: 3
- Bathrooms: 1
- Full bathrooms: 1
Rooms
- Room types: Attic
Heating
- Heat Pump, Natural Gas
Cooling
- Wall/Window Unit(s)
Appliances
- Included: Dishwasher, Water Softener, Electric Water Heater
- Laundry: Dryer Hookup, Washer Hookup
Features
- Walk-In Closet(s), Ceiling Fan(s)
- Flooring: Ceramic Tile, Laminate/LVP, Vinyl
- Attic: Pull Down Stairs
- Number of fireplaces: 1
- Fireplace features: Wood Burning
Interior area
- Total interior livable area: 1,065 sqft
Property
Parking
- Total spaces: 1
- Parking features: Garage Det 1 Car, 4 Space, Off Street, Driveway
- Garage spaces: 1
- Has uncovered spaces: Yes
Accessibility
- Accessibility features: Curbless Shower, Accessible Hallway(s), Main Floor Laundry
Features
- Levels: One
- Stories: 1
- Patio & porch: Deck, Porch
- Pool features: None
- Fencing: Chain Link,Partial,Fenced
- Waterfront features: Not Waterfront
Lot
- Size: 8,712 Square Feet
Details
- Parcel number: 0252007002750
- Zoning: R8S
Construction
Type & style
- Home type: SingleFamily
- Architectural style: Ranch
- Property subtype: Single Family Residence
Materials
- Vinyl Siding
- Foundation: Slab
- Roof: Asphalt Shingle
Condition
- New construction: No
- Year built: 1953
Utilities & green energy
- Sewer: City/County
- Water: City/County
- Utilities for property: Cable Hookup
Community & HOA
Community
- Subdivision: Loxley Gardens
HOA
- Has HOA: No
Location
- Region: Chesapeake
Financial & listing details
- Price per square foot: $249/sqft
- Tax assessed value: $240,600
- Annual tax amount: $2,430
- Date on market: 9/12/2026
Estimated market value
$265,600
$252,000 - $279,000
$1,752/mo
Price history
Price history is unavailable.
Public tax history
| Year | Property taxes | Tax assessment |
|---|---|---|
| 2025 | $2,430 +3.8% | $240,600 +3.8% |
| 2024 | $2,340 +2.8% | $231,700 +2.8% |
| 2023 | $2,276 +10.5% | $225,300 +14.8% |
| 2022 | $2,060 +13.6% | $196,200 +13.6% |
| 2021 | $1,813 | $172,700 +4.8% |
| 2020 | -- | $164,800 +7.1% |
| 2019 | $1,616 +30.4% | $153,900 +5.5% |
| 2018 | $1,239 -18.9% | $145,900 +0.3% |
| 2017 | $1,528 +3% | $145,500 +3% |
| 2016 | $1,483 | $141,200 |
| 2015 | $1,483 | $141,200 +19.7% |
| 2014 | $1,483 +19.7% | $118,000 |
| 2013 | $1,239 -2.5% | $118,000 -2.5% |
| 2012 | $1,271 -11.9% | $121,000 -11.9% |
| 2011 | $1,442 -7.9% | $137,300 -7.9% |
| 2010 | $1,566 -5.3% | $149,100 -5.3% |
| 2009 | $1,654 +3.3% | $157,500 +3.3% |
| 2008 | $1,601 +7% | $152,500 +8% |
| 2007 | $1,497 +14% | $141,200 +19.4% |
| 2006 | $1,313 +25.3% | $118,300 +44.4% |
| 2004 | $1,048 +6.4% | $81,900 +6.4% |
| 2003 | $986 +3.5% | $77,000 +3.5% |
| 2002 | $952 +4.2% | $74,400 +4.2% |
| 2001 | $914 | $71,400 |
Find assessor info on the county website
Monthly payment
Est. payment
Payment breakdown
Explore the cost of this home by adjusting the details. Changes won't be saved.Climate risks
Neighborhood: Deep Creek North
Nearby schools
Schools provided by the listing agent
- Elementary: G.A. Treakle Elementary
- Middle: Deep Creek Middle
- High: Deep Creek
Source: REIN Inc.. This data may not be complete. We recommend contacting the local school district to confirm school assignments for this home.
Similar homes
- $325,0003 bd2 ba1.3k sqft3117 Kenelm Dr, Chesapeake, VA 23323For Sale
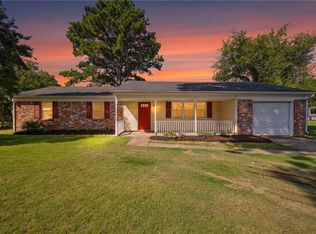 MLS ID #10652903, Valentina Lee. REIN Inc.
 - $265,0003 bd2 ba1k sqft638 Milby Dr, Chesapeake, VA 23325For Sale
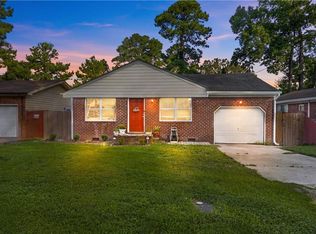 MLS ID #10653172, Matthew Salway. REIN Inc.
 - $245,0003 bd2 ba1.3k sqft2227 Elm Ave, Portsmouth, VA 23704For Sale
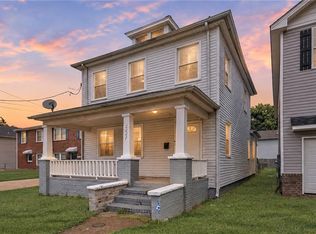 MLS ID #10654456, Drew Holbert. REIN Inc.
 - $269,9003 bd1 ba1k sqft308 Hanbury Ave, Portsmouth, VA 23702For Sale
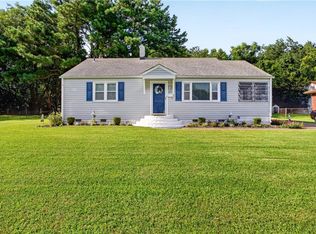 MLS ID #10647194, Karen Powell. REIN Inc.
