Nestled in one of Kansas City's most beloved neighborhoods, this adorable 1.5 story bungalow
offers the ultimate trifecta of character, comfort, and location. There’s even a detached garage, because yes, you can have it all! With picturesque, tree-lined streets, the front porch views are just the beginning of what makes this property feel like home. Hardwood floors and the living room fireplace add a touch of warmth while many windows allow a flood of natural light to finish the job. A single, second story bedroom is the largest of three with a walk-in closet and continuous bands of windows—the home's original sleeping porch
before widespread A/C! With upgraded kitchen counters and tile backsplash, the charm remains with an original built-in pantry on the back wall. Laundry on the main level plus interior and exterior entry to the basement where you can store it all. All of this is tucked into the heart of Waldo, where coffee shops, pubs, and local eats are only a short walk or quick bike ride away. It’s the lifestyle upgrade you’ve been waiting for!
Active
$239,950
7537 Wyandotte St, Kansas City, MO 64114
3beds
2,161sqft
Single Family Residence
Built in 1935
7,841 Square Feet Lot
$190,900 Zestimate®
$111/sqft
$-- HOA
What's special
- 6 days
- 460
- 90
Likely to sell faster than
Zillow last checked:
Listing updated:
Listed by:
Kelli Becks 913-579-7622,
Keller Williams Realty Partners Inc.
Source: Heartland MLS as distributed by MLS GRID,MLS#: 2649433
Facts & features
Interior
Bedrooms & bathrooms
- Bedrooms: 3
- Bathrooms: 1
- Full bathrooms: 1
Heating
- Has Heating (Unspecified Type)
Cooling
- Electric
Appliances
- Included: Dishwasher, Disposal, Microwave, Refrigerator, Gas Range
- Laundry: Main Level
Features
- Ceiling Fan(s), Pantry
- Flooring: Tile, Wood
- Doors: Storm Door(s)
- Basement: Full,Unfinished,Walk-Up Access
- Number of fireplaces: 1
- Fireplace features: Living Room
Interior area
- Total structure area: 2,161
- Total interior livable area: 2,161 sqft
- Finished area above ground: 1,234
- Finished area below ground: 927
Video & virtual tour
Property
Parking
- Total spaces: 1
- Parking features: Detached
- Garage spaces: 1
Features
- Patio & porch: Covered
- Fencing: Metal
Lot
- Size: 7,841 Square Feet
- Features: Level, Many Trees
Details
- Parcel number: 957236
Construction
Type & style
- Home type: SingleFamily
- Architectural style: Traditional
- Property subtype: Single Family Residence
Materials
- Frame
- Roof: Composition
Condition
- Year built: 1935
Utilities & green energy
- Sewer: Public Sewer
- Water: Public
Community & HOA
Community
- Subdivision: Prairie Point Place
HOA
- Has HOA: No
Location
- Region: Kansas City
Financial & listing details
- Price per square foot: $111/sqft
- Tax assessed value: $182,200
- Annual tax amount: $2,904
- Date on market: 10/29/2026
- Listing terms: Cash,Conventional,FHA,VA Loan
- Exclusions: Chimney
- Ownership: Private
- Road surface type: Paved
Estimated market value
$190,900
$155,000 - $229,000
$2,214/mo
Price history
| Date | Event | Price |
|---|---|---|
| 10/30/2026 | Listed for sale | $239,950$111/sqft |
Source:  Heartland MLS as distributed by MLS GRID #2649433 Report a problem | ||
Public tax history
| Year | Property taxes | Tax assessment |
|---|---|---|
| 2025 | $2,904 +15.5% | $34,618 +8.7% |
| 2024 | $2,513 +1% | $31,845 |
| 2023 | $2,490 +6.2% | $31,845 +11.7% |
| 2022 | $2,344 +0.3% | $28,501 |
| 2021 | $2,336 +12.7% | $28,501 +14.2% |
| 2020 | $2,072 +2.1% | $24,962 |
| 2019 | $2,029 | $24,962 +34.8% |
| 2018 | $2,029 +32.1% | $18,512 |
| 2017 | $1,536 +9.6% | $18,512 +5.6% |
| 2016 | $1,401 +1.4% | $17,538 +2% |
| 2014 | $1,382 -1.3% | $17,195 |
| 2013 | $1,401 +0.5% | $17,195 |
| 2012 | $1,394 +0.1% | $17,195 |
| 2011 | $1,392 +0.9% | $17,195 |
| 2010 | $1,381 -3.5% | $17,195 |
| 2009 | $1,431 +0.5% | $17,195 -4% |
| 2008 | $1,424 +13.9% | $17,911 |
| 2007 | $1,250 +0% | $17,911 +15% |
| 2006 | $1,250 +16.7% | $15,574 |
| 2005 | $1,071 +0.1% | $15,574 +15% |
| 2004 | $1,070 +14.3% | $13,543 |
| 2003 | $936 +0.3% | $13,543 +15% |
| 2002 | $934 +9.7% | $11,777 |
| 2001 | $851 | $11,777 |
Find assessor info on the county website
Monthly payment
Est. payment
Payment breakdown
Explore the cost of this home by adjusting the details. Changes won't be saved.Climate risks
Neighborhood: Tower Homes
Nearby schools
Schools provided by the listing agent
- Elementary: Hale Cook
- Middle: Central
- High: Southeast
Source: Heartland MLS as distributed by MLS GRID. This data may not be complete. We recommend contacting the local school district to confirm school assignments for this home.

Similar homes
- $240,0003 bd2 ba1.1k sqft9012 Wornall Rd, Kansas City, MO 64114For Sale
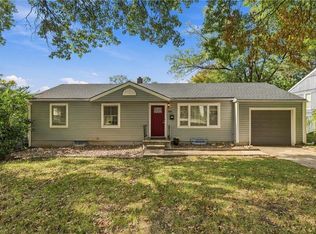 MLS ID #2645251, Locate Team, Compass Realty Group. Heartland MLS as distributed by MLS GRID
- $275,0002 bd2 ba1.2k sqft7314 Main St, Kansas City, MO 64114For Sale
 MLS ID #2647803, Missy Hodges, ReeceNichols - Lees Summit. Heartland MLS as distributed by MLS GRID
- $250,0002 bd1 ba1.4k sqft8200 Summit St, Kansas City, MO 64114For Sale
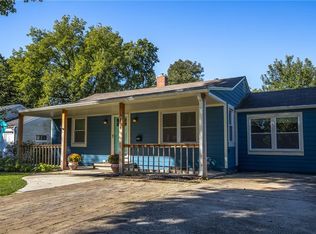 MLS ID #2645584, Katie Christianson, Christianson Real Estate, LLC. Heartland MLS as distributed by MLS GRID
- $199,9003 bd1 ba1.2k sqft9028 McGee St, Kansas City, MO 64114For Sale
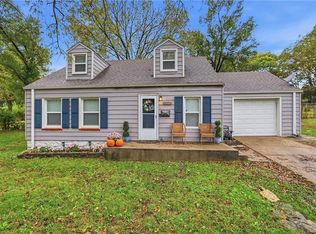 MLS ID #2634507, Scott Carroll, Sage Sotheby's International Realty. Heartland MLS as distributed by MLS GRID
