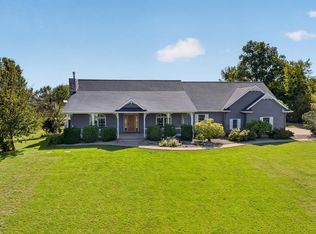
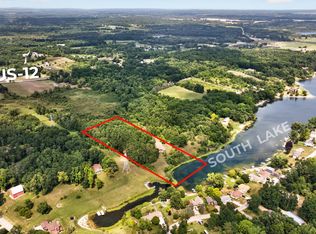
This one of a kind property is situated on 12.16 acres with a creek and beautiful groomed trails. The listing includes three homes with more building site options. Close to Jonesville, Hillsdale, Hillsdale College and surrounding areas, this property offers unique opportunities with proximity to it all. The log home is very successful as a short-term rental and both of the other homes provide strong long-term rental incomes. The log home features 4 bedrooms & 4 baths and was newly renovated in 2025. The second home (#2450) sits on about 1 acre of land; it is 1,450 sq/ft with 3 beds & 2 baths. Its ceilings were vaulted during its remodel and has a walkout basement along with a detached garage. The third home (#2452) is a 2,200 sq/ft modular home with an open floor plan. This home was also renovated inside and out! An additional lot (#2454) with well, septic and electric is ready for a new dwelling. This incredible property offers a new owner options for use, enjoyment and income.
Active
$1,000,050
2456 E Chicago Rd, Jonesville, MI 49250
4beds
2,356sqft
Single Family Residence
Built in 2002
12.16 Acres Lot
$987,400 Zestimate®
$424/sqft
$-- HOA
What's special
Detached garageWalkout basementBeautiful groomed trailsRenovated inside and out
- 8 days
- 519
- 21
Zillow last checked:
Listing updated:
Listed by:
Darin W Spieth 517-398-6060,
Spieth & Satow Auctions & Real Estate 517-439-2528,
Shawn Vondra 517-320-6051,
Spieth & Satow Auctions & Real Estate
Source: MichRIC,MLS#: 26055149
Facts & features
Interior
Bedrooms & bathrooms
- Bedrooms: 4
- Bathrooms: 4
- Full bathrooms: 4
- Main level bedrooms: 1
Primary bedroom
- Description: large closet
- Level: Main
Bedroom 2
- Level: Upper
Bedroom 3
- Level: Upper
Bedroom 4
- Level: Upper
Primary bathroom
- Level: Main
Bathroom 2
- Level: Upper
Bathroom 3
- Level: Upper
Bathroom 4
- Level: Upper
Dining area
- Level: Main
Kitchen
- Description: Brand new kitchen, granite counter tops.
- Level: Main
Laundry
- Description: The home offers two washers and dryers
- Level: Basement
Living room
- Level: Main
Heating
- Baseboard
Cooling
- Ductless
Appliances
- Included: Dishwasher, Disposal, Dryer, Microwave, Range, Refrigerator, Washer, Water Softener Rented
- Laundry: In Basement, Laundry Room
Features
- Ceiling Fan(s), LP Tank Owned, Center Island, Eat-in Kitchen
- Flooring: Ceramic Tile, Wood
- Windows: Storms, Screens, Window Treatments
- Basement: Walk-Out Access
- Number of fireplaces: 2
- Fireplace features: Living Room, Wood Burning
Interior area
- Total structure area: 2,356
- Total interior livable area: 2,356 sqft
- Finished area below ground: 0
Property
Parking
- Total spaces: 4
- Parking features: Detached, Garage Door Opener
- Garage spaces: 4
Features
- Stories: 2
Lot
- Size: 12.16 Acres
- Features: Wooded, Ground Cover, Shrubs/Hedges
Details
- Additional structures: Shed(s), Pole Barn
- Parcel number: 020251000192553
Construction
Type & style
- Home type: SingleFamily
- Architectural style: Log Home
- Property subtype: Single Family Residence
Materials
- Log
- Roof: Composition
Condition
- New construction: No
- Year built: 2002
Utilities & green energy
- Gas: LP Tank Owned
- Sewer: Septic Tank
- Water: Well
- Utilities for property: Electricity Available
Community & HOA
Location
- Region: Jonesville
Financial & listing details
- Price per square foot: $424/sqft
- Tax assessed value: $210,681
- Annual tax amount: $9,694
- Date on market: 10/16/2026
- Listing terms: Cash,Conventional
- Electric utility on property: Yes
- Road surface type: Paved
Estimated market value
$987,400
$938,000 - $1.04M
$2,715/mo
Price history
| Date | Event | Price |
|---|---|---|
| 10/16/2026 | Listed for sale | $1,000,050+233.3%$424/sqft |
Source:  MichRIC #26055149 Report a problem | ||
| 12/19/2022 | Sold | $300,000+22.4%$127/sqft |
Source: Public Record Report a problem | ||
| 6/13/2017 | Sold | $245,000$104/sqft |
Source: Public Record Report a problem | ||
Public tax history
| Year | Property taxes | Tax assessment |
|---|---|---|
| 2026 | $9,694 +6.1% | $257,100 +5% |
| 2025 | $9,135 +4.8% | $244,800 +10.4% |
| 2024 | $8,715 +109.2% | $221,800 +17% |
| 2023 | $4,167 | $189,500 +9% |
| 2022 | -- | $173,900 +11.5% |
| 2021 | $4,045 +3.6% | $155,900 +4.6% |
| 2020 | $3,905 -20% | $149,000 +22.7% |
| 2019 | $4,882 +26.5% | $121,400 -21.5% |
| 2018 | $3,858 | $154,690 -6.7% |
| 2017 | -- | $165,880 |
Find assessor info on the county website
Monthly payment
Est. payment
Payment breakdown
Explore the cost of this home by adjusting the details. Changes won't be saved.Climate risks
Neighborhood: 49250


Similar homes
- $825,0004 bd4 ba2.8k sqft17485 Raymond Rd, Addison, MI 49220For Sale
 MLS ID #26053138, LINDA VERLIN, Guardhouse Rentals. MichRIC
- $889,9004 bd3 ba3.4k sqft8700 E Mosherville Rd, Horton, MI 49246For Sale
 MLS ID #26049538, Brock Spink, ERA REARDON REALTY, L.L.C.. MichRIC
- $875,0004 bd3 ba2.4k sqft15281 Us Highway 12, Brooklyn, MI 49230For Sale
 MLS ID #26040457, Stephanie Bosanac-Mortimer, RE/MAX Mid-Michigan R.E.. MichRIC
- $699,9004 bd3 ba2.3k sqft12001 Strait Rd, Hanover, MI 49241For Sale
 MLS ID #26046292, Stephanie Bosanac-Mortimer, RE/MAX Mid-Michigan R.E.. MichRIC
- $1,195,0005 bd3 ba3k sqft1811 Steamburg Rd, Hillsdale, MI 49242For SaleMLS ID #26051394, Christie M Plemmons, Christie Plemmons Realty. MichRIC
- $599,9004 bd3 ba3.5k sqft528 Boone Rd, Quincy, MI 49082For SaleMLS ID #26055161, Christie M Plemmons, Christie Plemmons Realty. MichRIC
- $699,9006 bd4 ba2.7k sqft1111 N Lake Pleasant Rd, Hillsdale, MI 49242For SaleMLS ID #26027238, Darin W Spieth, Spieth & Satow Auctions & Real Estate. MichRIC
- $915,0004 bd4 ba3k sqft1254A Burbank Rd, Quincy, MI 49082For SaleMLS ID #26002476, Scott A Coe, Legendary Properties Team. MichRIC
- $650,0003 bd2 ba2.3k sqft5261 N Rollin Hwy, Manitou Beach, MI 49253For SaleMLS ID #26053139, Jonathan K Nichols, ERA Reardon - Brooklyn. MichRIC
- $625,0004 bd3 ba3.1k sqft5443 Combs Rd, North Adams, MI 49262For SaleMLS ID #26050052, KAYLA DOMINIQUE, Howard Hanna Real Estate Services. MichRIC
- $685,0004 bd2 ba3.4k sqft25731 S Dr S, Homer, MI 49245For SaleMLS ID #26044327, Cathryn A Ewers, Coldwell Banker Beiswanger Realty Group. MichRIC
- $699,9003 bd4 ba2.5k sqft355 Sandy Beach Dr, Clarklake, MI 49234For Sale
 MLS ID #50223539, Libby Van Dusen, Serenity Realty LLC. MiRealSource
- $789,9004 bd3 ba2.6k sqft1720 Little Dr, Horton, MI 49246For SaleMLS ID #26015900, Melissa Weaver, Your Premiere Properties LLC. MichRIC
- $575,0003 bd3 ba2.3k sqft5607 Ridge Dr, Reading, MI 49274For SaleMLS ID #26052460, Blake Jenkins, CENTURY 21 Affiliated. MichRIC
- $839,9004 bd3 ba3k sqft1706 Little Dr, Horton, MI 49246For SaleMLS ID #26042864, Stephanie Bosanac-Mortimer, RE/MAX Mid-Michigan R.E.. MichRIC
- $550,0004 bd4 ba3k sqft1254 Burbank Rd, Quincy, MI 49082For SaleMLS ID #26037337, Scott A Coe, Legendary Properties Team. MichRIC
- $700,0003 bd3 ba2.6k sqft2500 Reynolds Rd, Jackson, MI 49201For SaleMLS ID #26038344, RICH COOK, ERA REARDON REALTY, L.L.C.. MichRIC
- $659,9004 bd3 ba2.7k sqft2124 Ash Terrace Wette Beach Dr, Hillsdale, MI 49242For SaleMLS ID #26042729, Steven Koleno, Beycome Brokerage Realty LLC. MichRIC
- $515,0004 bd4 ba3k sqft7783 Fowler Rd, Horton, MI 49246For SaleMLS ID #26048410, JERRY E COCHRANE, Sproat Realty Professionals. MichRIC
