Character, space, and room to make it your own! This 2-bedroom, 1-bath home offers an open main-floor layout, generously sized bedrooms, and an additional nonconforming room with potential for a third bedroom, office, or hobby space. The living and dining areas flow together, featuring wood-look flooring, decorative ceiling details, recessed lighting, and an electric fireplace. The kitchen offers a tile backsplash, open shelving, and convenient access to the dining area. The full bathroom features a tiled tub/shower surround, while the upper level offers spacious rooms with sloped ceilings and wood flooring. A small covered front porch welcomes you home, and sliding glass doors lead to a sizable back deck overlooking the fenced backyard—great for outdoor dining, gardening, or relaxing. A steel one-car garage provides parking and extra storage. With a practical layout, inviting outdoor spaces, and opportunities for your finishing touches, this home is ready for your ideas. Schedule your showing and explore the potential!
For sale
$129,900
1047 Bacon St, Monroe, MI 48161
2beds
944sqft
Single Family Residence
Built in 1915
0.35 Acres Lot
$130,300 Zestimate®
$138/sqft
$-- HOA
What's special
Electric fireplaceFenced backyardOpen main-floor layoutDecorative ceiling detailsWood-look flooringGenerously sized bedroomsSmall covered front porch
- 5 days
- 609
- 47
Likely to sell faster than
Zillow last checked:
Listing updated:
Listed by:
Colton Rine 616-260-9609,
Five Star Real Estate 616-527-1500
Source: MiRealSource,MLS#: 50225475 Originating MLS: Saginaw Board of REALTORS
Facts & features
Interior
Bedrooms & bathrooms
- Bedrooms: 2
- Bathrooms: 1
- Full bathrooms: 1
- Main level bathrooms: 1
Bedroom 1
- Level: Upper
- Area: 176
- Dimensions: 16 x 11
Bedroom 2
- Level: Upper
- Area: 99
- Dimensions: 11 x 9
Bathroom 1
- Level: Main
Kitchen
- Area: 140
- Dimensions: 14 x 10
Heating
- Forced Air, Natural Gas
Features
- Walk-In Closet(s)
- Has basement: Yes
- Number of fireplaces: 1
- Fireplace features: Electric
Interior area
- Total structure area: 1,888
- Total interior livable area: 944 sqft
- Finished area above ground: 944
- Finished area below ground: 0
Property
Parking
- Total spaces: 1
- Parking features: Garage, Detached
- Garage spaces: 1
Features
- Levels: Two
- Stories: 2
- Patio & porch: Deck, Porch
- Exterior features: Sidewalks
- Fencing: Fenced
- Frontage type: Road
- Frontage length: 44
Lot
- Size: 0.35 Acres
- Dimensions: 4,792
- Features: Subdivision, Platted, Sidewalks, City Lot
Details
- Parcel number: 1211004400
- Zoning description: Residential
- Special conditions: Private
Construction
Type & style
- Home type: SingleFamily
- Architectural style: Colonial
- Property subtype: Single Family Residence
Materials
- Vinyl Siding
- Foundation: Basement
Condition
- New construction: No
- Year built: 1915
Utilities & green energy
- Sewer: Public At Street
- Water: Public
- Utilities for property: Cable Available, Electricity Connected, Natural Gas Connected, Sewer Connected, Water Available
Community & HOA
Community
- Subdivision: Frost Stoddard & Bravier - Monroe Township
HOA
- Has HOA: No
Location
- Region: Monroe
Financial & listing details
- Price per square foot: $138/sqft
- Tax assessed value: $94,900
- Annual tax amount: $1,840
- Date on market: 10/21/2026
- Cumulative days on market: 6 days
- Listing agreement: Exclusive Right To Sell
- Listing terms: Cash,Conventional
Estimated market value
$130,300
$124,000 - $137,000
$1,294/mo
Price history
| Date | Event | Price |
|---|---|---|
| 10/21/2026 | Listed for sale | $129,900+549.5%$138/sqft |
Source:  MiRealSource #50225475 Report a problem | ||
| 8/20/2014 | Listing removed | $20,000$21/sqft |
Source: Real Home Serv & Solutions #214072777 Report a problem | ||
| 7/19/2014 | Price change | $20,000-59.5%$21/sqft |
Source: REALHome Services and Solutions #214072777 Report a problem | ||
| 6/18/2014 | Listed for sale | $49,400-6.8%$52/sqft |
Source: REALHome Services and Solutions Report a problem | ||
| 5/8/2014 | Listing removed | $53,000$56/sqft |
Source: REALHome Services and Solutions Report a problem | ||
| 1/30/2014 | Listed for sale | $53,000-41%$56/sqft |
Source: REALHome Services and Solutions Report a problem | ||
| 7/10/2001 | Sold | $89,900+131.1%$95/sqft |
Source: Public Record Report a problem | ||
| 3/24/1998 | Sold | $38,900$41/sqft |
Source: Public Record Report a problem | ||
Public tax history
| Year | Property taxes | Tax assessment |
|---|---|---|
| 2025 | $1,789 +4.6% | $47,450 +2.3% |
| 2024 | $1,711 +5.8% | $46,400 +10.7% |
| 2023 | $1,617 +3.7% | $41,900 +25.8% |
| 2022 | $1,559 +32.9% | $33,300 +4.2% |
| 2021 | $1,173 +51.2% | $31,950 -1.5% |
| 2020 | $776 -22.1% | $32,450 +9.8% |
| 2019 | $996 +1.8% | $29,550 +17% |
| 2018 | $978 +1.1% | $25,250 +4.1% |
| 2017 | $967 +2.6% | $24,250 |
| 2016 | $943 +69.8% | $24,250 +15.8% |
| 2015 | $555 | $20,950 |
| 2014 | $555 | $20,950 -0.2% |
| 2013 | -- | $21,000 -4.1% |
| 2012 | -- | $21,900 -9.1% |
| 2011 | -- | $24,100 -0.8% |
| 2010 | -- | $24,300 -29.5% |
| 2009 | -- | $34,450 +9% |
| 2008 | -- | $31,600 -20.1% |
| 2007 | -- | $39,550 +3.8% |
| 2006 | -- | $38,100 +3.8% |
| 2005 | -- | $36,700 -6.1% |
| 2003 | -- | $39,100 +4.3% |
| 2002 | -- | $37,500 +30.7% |
| 2001 | -- | $28,700 |
Find assessor info on the county website
Monthly payment
Est. payment
Payment breakdown
Explore the cost of this home by adjusting the details. Changes won't be saved.Climate risks
Neighborhood: South Monroe
Nearby schools
Schools provided by the listing agent
- Elementary: Custer
- Middle: Monroe
- High: Monroe
- District: Monroe Public Schools
Source: MiRealSource. This data may not be complete. We recommend contacting the local school district to confirm school assignments for this home.

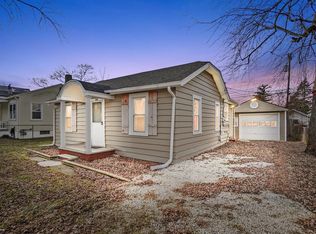

Similar homes
- $114,9002 bd1 ba972 sqft518 Eastchester St, Monroe, MI 48161For Sale

 MLS ID #50222110, Jacob Levicki, Real Estate One Monroe. MiRealSource
- $144,9003 bd1 ba905 sqft511 W 3rd St, Monroe, MI 48161For Sale
 MLS ID #50213399, Dione Oerther, Key Realty One LLC - Roessler. MiRealSource
- $144,9004 bd1 ba1.1k sqft223 Jerome St, Monroe, MI 48161For Sale
 MLS ID #50218147, Carrie Cartwright, Century 21 Allstar Real Estate Team, Inc. MiRealSource
- $149,5003 bd1 ba1k sqft527 Railroad St, Monroe, MI 48161For Sale
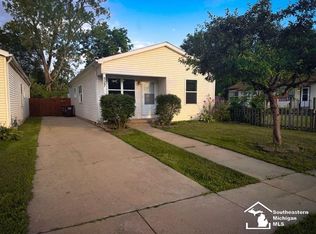 MLS ID #50219151, Jared Henderson, Coldwell Banker Haynes R.E. in Monroe. MiRealSource
- $99,9003 bd1 ba880 sqft5934 Roseland Ave, Monroe, MI 48161For SaleMLS ID #50221889, Lisa Moore, Moore Realty Group - Dundee. MiRealSource
- $175,5002 bd1 ba720 sqft6 Long Ct, Monroe, MI 48161For SaleMLS ID #50220161, Corey Welch, Real Estate One Monroe. MiRealSource
- $165,0003 bd1 ba1.3k sqft721 W 3rd St, Monroe, MI 48161For Sale
 MLS ID #20261066521, Justin Tibble, NEXGEN Realty. Realcomp II
- $150,0002 bd1 ba840 sqft1510 Highridge St, Monroe, MI 48162For SaleMLS ID #50221522, Misty Grantham, Epique Realty. MiRealSource
- $159,9002 bd1 ba820 sqft3326 10th St, Monroe, MI 48162For SaleMLS ID #50220956, Lisa Moore, Moore Realty Group - Dundee. MiRealSource
- $80,0002 bd1 ba842 sqft505 John Anderson Ct APT 57, Monroe, MI 48162For SaleMLS ID #20261083577, Matthew Talbot, Redefine Real Estate. Realcomp II
- $119,9002 bd1 ba750 sqft13054 Race St, South Rockwood, MI 48179For SaleMLS ID #50221731, Jacob Levicki, Real Estate One Monroe. MiRealSource
