Skip main navigation
Closed
  • $292,000

    2425-2425 Buffat Mill Rd NE, Knoxville, TN 37917

    3beds
    1,180sqft
    Single Family Residence, Residential
    Built in 1940
    6,969 Square Feet Lot
    $-- Zestimate®
    $247/sqft
    $-- Estimated rent

    Home value

    Not available

    Estimated sales range

    Not available

    Not available

    Zestimate® history
    Loading
    Loading...

    Owner options

    List your home for rent

    Find your next renter with Zillow Rental Manager. Plus, with online applications, you can quickly screen prospective tenants – for free.

    Learn more
    Refinance and save

    $1,786/mo

    Est. payment

    Refinancing to a lower rate could help reduce your monthly payments and save thousands over the life of the loan.

    See today's rates

    $1,786/mo

    Est. payment

    Explore your selling options

    Work with a Zillow partner agent

    Leverage their expertise and Zillow's premium Showcase listings to get your home seen by more buyers.

    Get started

    List with your own agent

    Get your home in front of millions of buyers by listing it on Zillow.

    Learn how to do it

    Sell it yourself

    Take full control of how buyers see your home on Zillow by listing For Sale by Owner (FSBO).

    List your home

    What's special

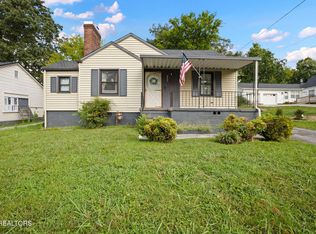
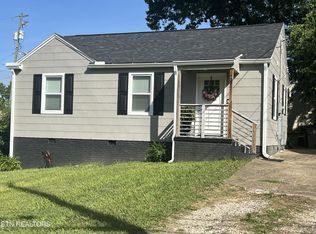
    Welcome to 2425 Buffat Mill Road, a charming 3-bedroom, 2-bathroom home nestled in the highly desirable North Hills area. Spanning 1,180 square feet, this inviting residence blends comfort and convenience with thoughtful updates throughout. The beautifully updated kitchen and living room are perfect for everyday living and entertaining, while the covered back patio offers a relaxing space to enjoy the outdoors year-round. A spacious 2-car detached garage provides ample storage and parking. Additional peace of mind comes with a new roof featuring a transferable 20-year warranty. With its ideal location minutes from Downtown Knoxville, this home is a wonderful opportunity to enjoy the Knoxville lifestyle. Schedule your private tour today.

    Zillow last checked:

    Listing updated:

    Listed by:

    Mekiah Gray 865-357-3232,

    Alliance Sotheby's International Realty

    Bought with:

    Mark Mccormick, 339811

    Keller Williams

    Source: RealTracs MLS as distributed by MLS GRID,MLS#: 3594829MLS Logo

    Facts & features

    Interior

    Bedrooms & bathrooms
    • Bedrooms: 3
    • Bathrooms: 2
    • Full bathrooms: 2
    • Main level bedrooms: 3
    Kitchen
    • Features: Pantry
    • Level: Pantry
    Heating
    • Central, Electric, Natural Gas
    Cooling
    • Central Air
    Appliances
    • Included: Dishwasher, Dryer, Range, Refrigerator, Washer
    • Laundry: Washer Hookup, Electric Dryer Hookup
    Features
    • Pantry
    • Flooring: Wood
    • Basement: Unfinished
    • Number of fireplaces: 1
    Interior area
    • Total structure area: 1,180
    • Total interior livable area: 1,180 sqft
    • Finished area above ground: 1,180

    Property

    Parking
    • Total spaces: 2
    • Parking features: Garage
    • Garage spaces: 2
    Features
    • Levels: One
    • Stories: 1
    • Patio & porch: Patio, Porch, Covered
    Lot
    • Size: 6,969 Square Feet
    • Dimensions: 50 x 152 x IRR
    • Features: Private, Other, Rolling Slope
    • Topography: Private,Other,Rolling Slope
    Details
    • Parcel number: 070PH018
    • Special conditions: Standard

    Construction

    Type & style
    • Home type: SingleFamily
    • Architectural style: Traditional
    • Property subtype: Single Family Residence, Residential
    Materials
    • Frame, Vinyl Siding, Other, Brick
    Condition
    • New construction: No
    • Year built: 1940

    Utilities & green energy

    • Sewer: Public Sewer
    • Water: Public
    • Utilities for property: Electricity Available, Natural Gas Available, Water Available

    Community & HOA

    Community
    • Security: Smoke Detector(s)
    • Subdivision: George Camps First Add
    Location
    • Region: Knoxville

    Financial & listing details

    • Price per square foot: $247/sqft
    • Annual tax amount: $1,188
    • Date on market: 9/18/2026
    • Electric utility on property: Yes

    Price history

    DateEventPrice
    11/17/2025Sold$292,000$247/sqft
    Source: RealTracs MLS as distributed by MLS GRID #3594829 Report a problem

    Public tax history

    Tax history is unavailable.

    Neighborhood: Belle Morris

    Nearby schools

    GreatSchools rating
    Schools provided by the listing agent
    • Elementary: Belle Morris Elementary
    • Middle: Whittle Springs Middle School
    • High: Central High School

    Source: RealTracs MLS as distributed by MLS GRID. This data may not be complete. We recommend contacting the local school district to confirm school assignments for this home.

    Get pre-qualified for a loan
    At Zillow Home Loans, we can pre-qualify you in as little as 5 minutes with no impact to your credit score.

    An equal housing lender. NMLS #10287.