Skip main navigation
For sale
  • $415,000

    2425 Bear Den Rd, Frederick, MD 21701

    2beds
    1,511sqft
    : 
    $3,068/mo
    Get pre-qualified
    Townhouse
    Built in 1994
    3,238 Square Feet Lot
    $408,900 Zestimate®
    $275/sqft
    $318/mo HOA

    What's special

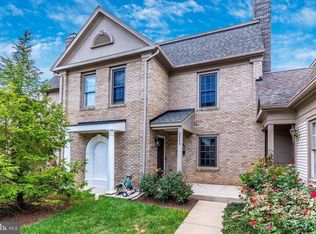
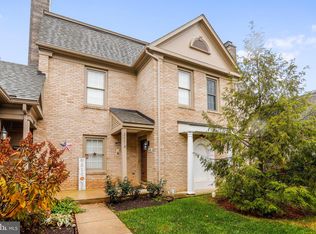
    Curb appeal aboundsAttractive brick drivewayBeautiful real hardwood floorsConvenient main-level livingPrivate primary suiteTwo spacious main-level bedrooms
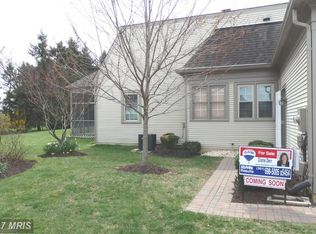
    Welcome to this exceptional villa in the highly sought-after amenity-rich Worman's Mill community, where timeless charm, quality craftsmanship, and convenient main-level living come together. Beautiful real hardwood floors flow throughout the main level which was just freshly painted, creating a warm and inviting atmosphere. The thoughtfully designed floor plan features two spacious main-level bedrooms, including a private primary suite, making everyday living both comfortable and convenient. The bright, open living and dining areas are ideal for entertaining or relaxing, accented by the fireplace which faces both rooms while the screened porch provides the perfect place to enjoy your morning coffee or unwind on peaceful evenings overlooking the beautifully landscaped surroundings. TRULY maintenance free - HOA takes care of all the lawn mowing, trimming bushes, pruning, even adding mulch! And, they do the snow removal even on the driveway and sidewalk going up to the door! Curb appeal abounds with an attractive brick driveway leading to the attached garage, offering both convenience and classic style. Frederick has so much to offer and Worman's Mill is one of its finest communities with amenities galore! Enjoy all that the town has to offer - walks in Baker Park, shopping downtown, abundant restaurants, kayaking on the Monocacy, dinner on Carroll Creek!
    10 days
    |
    590
    |
    54
    |

    Likely to sell faster than

    Zillow last checked:

    Listing updated:

    Listed by:

    Melissa Atherholt 240-674-2932,

    Century 21 Redwood Realty 5405331279

    Source: Bright MLS,MLS#: MDFR2086954MLS Logo

      Facts & features

      Interior

      Bedrooms & bathrooms
      • Bedrooms: 2
      • Bathrooms: 2
      • Full bathrooms: 2
      • Main level bathrooms: 2
      • Main level bedrooms: 2
      Rooms
      • Room types: Living Room, Dining Room, Primary Bedroom, Bedroom 2, Kitchen, Sun/Florida Room
      Primary bedroom
      • Features: Flooring - HardWood
      • Level: Main
      Bedroom 2
      • Features: Flooring - HardWood
      • Level: Main
      Dining room
      • Features: Flooring - HardWood, Fireplace - Gas
      • Level: Main
      Kitchen
      • Features: Flooring - Tile/Brick
      • Level: Main
      Living room
      • Features: Flooring - HardWood, Fireplace - Gas
      • Level: Main
      Other
      • Features: Flooring - HardWood
      • Level: Main
      Heating
      • Forced Air, Natural Gas
      Cooling
      • Central Air, Electric
      Appliances
      • Included: Dishwasher, Disposal, Dryer, Exhaust Fan, Microwave, Self Cleaning Oven, Refrigerator, Washer, Water Heater, Humidifier, Electric Water Heater
      • Laundry: Main Level
      Features
      • Attic, Breakfast Area, Dining Area, Primary Bath(s), Entry Level Bedroom, Crown Molding
      • Flooring: Wood
      • Basement: Connecting Stairway,Unfinished
      • Number of fireplaces: 1
      • Fireplace features: Mantel(s), Screen
      Interior area
      • Total structure area: 1,511
      • Total interior livable area: 1,511 sqft
      • Finished area above ground: 1,511
      • Finished area below ground: 0
      Video & virtual tour

      Property

      Parking
      • Total spaces: 1
      • Parking features: Garage Door Opener, Garage Faces Front, Built In, Inside Entrance, Driveway, Off Street, Attached
      • Attached garage spaces: 1
      • Has uncovered spaces: Yes
      Accessibility
      • Accessibility features: Grip-Accessible Features
      Features
      • Levels: Two
      • Stories: 2
      • Patio & porch: Porch, Screened
      • Exterior features: Sidewalks
      • Pool features: Community
      Lot
      • Size: 3,238 Square Feet
      Details
      • Additional structures: Above Grade, Below Grade
      • Parcel number: 1102183714
      • Zoning: PND
      • Special conditions: Standard

      Construction

      Type & style
      • Home type: Townhouse
      • Architectural style: Ranch/Rambler
      • Property subtype: Townhouse
      Materials
      • Combination, Brick, Vinyl Siding
      • Foundation: Other
      Condition
      • New construction: No
      • Year built: 1994
      Details
      • Builder name: WORMALD

      Utilities & green energy

      • Electric: 200+ Amp Service
      • Sewer: Public Sewer
      • Water: Public
      • Utilities for property: Natural Gas Available, Electricity Available

      Community & HOA

      Community
      • Subdivision: Wormans Mill
      HOA
      • Has HOA: Yes
      • Amenities included: Basketball Court, Bike Trail, Clubhouse, Fitness Center, Library, Meeting Room, Pool, Putting Green, Tennis Court(s), Tot Lots/Playground
      • Services included: Maintenance Grounds, Snow Removal, Common Area Maintenance
      • HOA fee: $318 monthly
      Location
      • Region: Frederick
      • Municipality: Frederick City

      Financial & listing details

      • Price per square foot: $275/sqft
      • Tax assessed value: $372,367
      • Annual tax amount: $6,498
      • Date on market: 8/17/2026
      • Listing agreement: Exclusive Right To Sell
      • Ownership: Fee Simple

        Estimated market value

        $408,900

        $388,000 - $429,000

        $2,443/mo

        Price history

        DateEventPrice
        8/18/2026Listed for sale$415,000+43.2%$275/sqft
        Source: Bright MLS #MDFR2086954 Report a problem
        11/7/2018Sold$289,900$192/sqft
        Source: Public Record Report a problem
        8/31/2018Pending sale$289,900$192/sqft
        Source: RE/MAX Results #1002164398 Report a problem
        8/22/2018Listed for sale$289,900+74%$192/sqft
        Source: RE/MAX Results #1002164398 Report a problem
        7/7/1994Sold$166,620$110/sqft
        Source: Public Record Report a problem

        Public tax history

        YearProperty taxesTax assessment
        2025$6,586 -95.2%$356,000 +8.6%
        2024$137,732 +2455%$327,933 +9.4%
        2023$5,391 +10.7%$299,867 +10.3%
        2022$4,868 +2.3%$271,800 +2.4%
        2021$4,759 +2.9%$265,400
        2020$4,625 +2.6%--
        2019$4,508 +2.1%$252,600 +2.1%
        2018$4,415 +49.1%$247,500 -2%
        2017$2,960 -26.3%$252,600 +6.4%
        2016$4,017 $237,300 +2.9%
        2015$4,017 $230,600 +3%
        2014$4,017 $223,900 +3.1%
        2013-- $217,200
        2012-- $217,200
        2011-- $217,200 -17.4%
        2010-- $263,010
        2009-- $263,010
        2008-- $263,010 -7.1%
        2007-- $283,100 +15.6%
        2006-- $244,846 +18.5%
        2005-- $206,593 +22.7%
        2004-- $168,340 +0%
        2003-- $168,330 +0%
        2002-- $168,320 +0%
        2001-- $168,310
        Find assessor info on the county website

        Monthly payment

        Est. payment

        Payment breakdown

        Explore the cost of this home by adjusting the details. Changes won't be saved.
        All calculations are estimates and provided by Zillow, Inc. for informational purposes only. Actual amounts may vary.
        HOA fees may include property taxes on listings classified as Co-Ops. Contact the listing agent and/or owner for fee details.
        See how much you could borrow to make a competitive offer.

        Climate risks

        Neighborhood: 21701

        Getting around

        63 / 100
        Somewhat Walkable
        22 / 100
        Minimal Transit
        48 / 100
        Somewhat Bikeable

        Nearby schools

        GreatSchools rating
        Schools provided by the listing agent
        • Elementary: Walkersville
        • Middle: Walkersville
        • High: Walkersville
        • District: Frederick County Public Schools

        Source: Bright MLS. This data may not be complete. We recommend contacting the local school district to confirm school assignments for this home.

        A local agent can set up tours, give advice and negotiate with sellers.

        Browse local experts

        Similar homes