Skip main navigation
For sale
  • $587,900

    2425 Cornwall Rd, Chambersburg, PA 17202

    4beds
    3,912sqft
    : 
    $3,646/mo
    Get pre-qualified
    Single Family Residence
    Built in 2008
    0.43 Acres Lot
    $577,700 Zestimate®
    $150/sqft
    $-- HOA

    What's special

    Well-appointed eat-in morning roomLarge corner lotWide front sidewalkLow maintenance flower bedsBeautifully remodeled kitchenFour large bedroomsSlate floored front porch
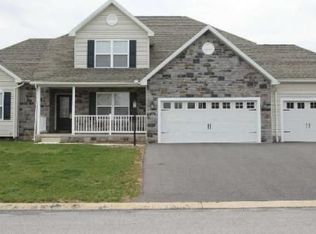
    2425 Cornwall Road, Chambersburg PA 17202 Welcome to 2425 Cornwall Road! Who would not want this amazing address? This one owner, well maintained and updated home boasts nearly 4,000 quality FINISHED square feet. The home is perfectly situated on a large corner lot that has mature landscaping and low maintenance flower beds. The oversized two car side load garage offers room for organized storage as well as your vehicles. Let's walk up the wide front sidewalk to the slate floored front porch. This is a perfect spot to enjoy morning coffee or afternoon tea on the low traffic street. Inside the front entrance you will feel the quality that sets the tone for the entire home. Beautiful hardwoods and crown moldings. The foyer is two stories, and offers such warm light even on a cloudy day. To the left is the generously sized dining room which leads into the beautifully remodeled kitchen that was completed in 2024! You will know from first look that this one was well thought out. What a great entertaining home. The kitchen offers a large island with seating, as well as another well-appointed eat-in morning room that has access to the low maintenance deck. This area seamlessly flows into the gathering room which boasts a propane fireplace that is flanked by large windows. The main level also offers a powder room for quests, a beautiful sitting/library just to the right of entering the front door that includes built-in bench seating. There is a private office located on the main level that also showcases the hardwood flooring that you will find throughout much of the main level. Close the 15-light door to the office for the day and head to the lower-level game room that does not feel like a basement but more a well-designed extension of the home. In the lower level there is also a gym area, a full bath, and tons unfinished space for your storage needs. There is a walkout which makes it easy to move things in and out without tracking through the main level of the home. Let's head up to the second level---You'll find updated low maintenance luxury vinyl, a hall bath, the laundry, four large bedrooms to include the primary ensuite which was updated to spa-like in 2022! Please remove shoes upon entry or use the provided shoe coverings. Thank you for touring this beautiful home.
    2 days
    |
    429
    |
    25
    |

    Zillow last checked:

    Listing updated:

    Listed by:

    Cara Sheaffer 717-860-0034,

    RE/MAX 1st Advantage (717) 591-5555,

    Listing Team: The Cara Sheaffer Group

    Source: Bright MLS,MLS#: PAFL2036724MLS Logo

      Facts & features

      Interior

      Bedrooms & bathrooms
      • Bedrooms: 4
      • Bathrooms: 4
      • Full bathrooms: 3
      • 1/2 bathrooms: 1
      • Main level bathrooms: 1
      Basement
      • Area: 500
      Heating
      • Central, Forced Air, Propane
      Cooling
      • Central Air, Gas
      Appliances
      • Included: Microwave, Dishwasher, Disposal, Dryer, Oven, Refrigerator, Cooktop, Washer, Water Heater
      • Laundry: Upper Level
      Features
      • Soaking Tub, Bathroom - Walk-In Shower, Built-in Features, Ceiling Fan(s), Combination Kitchen/Dining, Crown Molding, Dining Area, Eat-in Kitchen, Primary Bath(s), Recessed Lighting, Dry Wall
      • Flooring: Hardwood, Ceramic Tile, Carpet, Wood
      • Basement: Full,Partially Finished
      • Number of fireplaces: 1
      • Fireplace features: Gas/Propane
      Interior area
      • Total structure area: 3,912
      • Total interior livable area: 3,912 sqft
      • Finished area above ground: 3,412
      • Finished area below ground: 500

      Property

      Parking
      • Total spaces: 6
      • Parking features: Oversized, Asphalt, Driveway, Attached
      • Attached garage spaces: 2
      • Uncovered spaces: 4
      • Details: Garage Sqft: 440
      Accessibility
      • Accessibility features: None
      Features
      • Levels: Two
      • Stories: 2
      • Patio & porch: Porch, Deck
      • Pool features: None
      Lot
      • Size: 0.43 Acres
      • Features: Corner Lot
      Details
      • Additional structures: Above Grade, Below Grade
      • Parcel number: 090C17D135.000000
      • Zoning: RESIDENTIAL
      • Special conditions: Standard

      Construction

      Type & style
      • Home type: SingleFamily
      • Architectural style: Colonial
      • Property subtype: Single Family Residence
      Materials
      • Vinyl Siding
      • Foundation: Other
      • Roof: Architectural Shingle
      Condition
      • Excellent
      • New construction: No
      • Year built: 2008
      Details
      • Builder name: Columbia

      Utilities & green energy

      • Electric: 200+ Amp Service
      • Sewer: Public Sewer
      • Water: Public

      Community & HOA

      Community
      • Subdivision: Grand Point Crossing
      HOA
      • Has HOA: No
      Location
      • Region: Chambersburg
      • Municipality: GREENE TWP

      Financial & listing details

      • Price per square foot: $150/sqft
      • Tax assessed value: $37,110
      • Annual tax amount: $6,192
      • Date on market: 8/7/2026
      • Listing agreement: Exclusive Right To Sell
      • Listing terms: Cash,Conventional
      • Ownership: Fee Simple

        Estimated market value

        $577,700

        $549,000 - $607,000

        $2,741/mo

        Price history

        DateEventPrice
        8/7/2026Listed for sale$587,900+47.5%$150/sqft
        Source: Bright MLS #PAFL2036724 Report a problem
        1/27/2009Sold$398,497$102/sqft
        Source: Public Record Report a problem

        Public tax history

        YearProperty taxesTax assessment
        2024$6,045 +6.5%$37,110
        2023$5,674 +2.4%$37,110
        2022$5,542 $37,110
        2021$5,542 +2.7%$37,110
        2020$5,397 +5.1%$37,110
        2018$5,132 +382.7%$37,110
        2017$1,063 $37,110
        2016$1,063 +7.3%$37,110
        2015$991 $37,110
        2014$991 +0.4%$37,110 +0.4%
        2013$987 +2.9%$36,950
        2012$959 $36,950
        2011$959 $36,950
        2010$959 $36,950
        Find assessor info on the county website

        Monthly payment

        Est. payment

        Payment breakdown

        Explore the cost of this home by adjusting the details. Changes won't be saved.
        All calculations are estimates and provided by Zillow, Inc. for informational purposes only. Actual amounts may vary.
        HOA fees may include property taxes on listings classified as Co-Ops. Contact the listing agent and/or owner for fee details.
        Mortgage interest rates are dependent on a number of factors, including credit score, down payment, and repayment length. Interest rate data provided by Zillow Group Marketplace, Inc. as of 1/1/1970 from various mortgage lenders with which we have lead or other similar arrangements; the Estimated Payment is an average of those rates.
        See how much you could borrow to make a competitive offer.

        Climate risks

        Neighborhood: 17202

        Getting around

        4 / 100
        Car-Dependent
        32 / 100
        Somewhat Bikeable

        Nearby schools

        GreatSchools rating
        Schools provided by the listing agent
        • Elementary: Scotland
        • Middle: Chambersburg Area
        • High: Chambersburg Area Senior
        • District: Chambersburg Area

        Source: Bright MLS. This data may not be complete. We recommend contacting the local school district to confirm school assignments for this home.

        A local agent can set up tours, give advice and negotiate with sellers.

        A local lender can help you make sure your offer is ready when you are.

        Browse local experts

        Similar homes