Welcome to 2425 Duval Road, a much loved single story ranch home with a versatile floor plan, set on a rare 2.61 acre lot in Santa Rosa Valley. This community is one of Ventura Counties most sought after destinations. Mostly undeveloped and offering exceptional usable land, this property is a blank canvas — ready to be transformed into your dream ranch, planted to suit your vision, or simply enjoyed as wide open space.
The 3,553 sq. ft. home features 6 bedrooms and 4 bathrooms, including a separate guest suite complete with its own living room, bedroom, dining area, kitchen, and bathroom — ideal for extended family, guests, or rental potential.
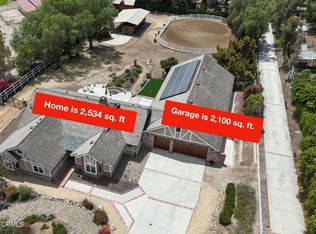
Car and toy enthusiasts will love the attached 4 car garage plus a detached, oversized garage — perfect for a boat, workshop, or all your equipment.
With this much usable land so close to Camarillo's top-rated schools, including the acclaimed Santa Rosa Technology Magnet School for TK-8, shopping, restaurants, and a short drive to Southern California's world renowned costal beach areas, opportunities like this are rare. Bring your vision and make this ranch property your own.
Pending
Listed by: Pinnacle Estate Properties, Inc. • Nadine McNulty • Contact: 818.357.9293
$1,999,000
2425 Duval Rd, Camarillo, CA 93012
6beds
3,553sqft
Single Family Residence
Built in 1976
2.61 Acres Lot
$1,908,800 Zestimate®
$563/sqft
$-- HOA
What's special
- 67 days
- 698
- 28
Zillow last checked:
Listing updated:
Listed by:
Nadine McNulty DRE #01201151 818.357.9293,
Pinnacle Estate Properties, Inc.,
Michael McNulty DRE #00890030,
Pinnacle Estate Properties, Inc.
Source: CRMLS,MLS#: SR26151781 Originating MLS: California Regional MLS
Originating MLS: California Regional MLSFacts & features
Interior
Bedrooms & bathrooms
- Bedrooms: 6
- Bathrooms: 4
- Full bathrooms: 4
- Main level bathrooms: 4
- Main level bedrooms: 6
Rooms
- Room types: Center Hall, Entry/Foyer, Family Room, Guest Quarters, Kitchen, Laundry, Living Room, Primary Bedroom, Workshop, Dining Room
Primary bedroom
- Features: Primary Suite
Bathroom
- Features: Bathtub, Closet, Low Flow Plumbing Fixtures, Soaking Tub, Tile Counters, Tub Shower
Kitchen
- Features: Stone Counters
Heating
- Central
Cooling
- Central Air
Appliances
- Included: Double Oven, Dishwasher, Gas Range, Range Hood, Water Heater
- Laundry: Inside, Laundry Room
Features
- Breakfast Bar, Ceiling Fan(s), Separate/Formal Dining Room, Open Floorplan, Pantry, Pull Down Attic Stairs, Stone Counters, Primary Suite, Workshop
- Flooring: Carpet, Tile, Wood
- Windows: Double Pane Windows
- Has fireplace: Yes
- Fireplace features: Den
- Common walls with other units/homes: No Common Walls
Interior area
- Total interior livable area: 3,553 sqft
Property
Parking
- Total spaces: 10
- Parking features: Boat, Concrete, Door-Multi, Direct Access, Driveway Level, Driveway, Garage, Private, RV Access/Parking, Garage Faces Side, Unpaved
- Attached garage spaces: 4
- Uncovered spaces: 6
Accessibility
- Accessibility features: Parking
Features
- Levels: One
- Stories: 1
- Entry location: front
- Patio & porch: Covered, Front Porch
- Pool features: None
- Spa features: None
Lot
- Size: 2.61 Acres
- Features: Sprinklers In Front, Lot Over 40000 Sqft, Level, Rectangular Lot, Ranch
Details
- Additional structures: Second Garage, Guest House Attached
- Parcel number: 5200140160
- Special conditions: Trust
Construction
Type & style
- Home type: SingleFamily
- Architectural style: Ranch
- Property subtype: Single Family Residence
Materials
- Drywall, Ducts Professionally Air-Sealed, Stucco, Wood Siding
- Foundation: Slab
Condition
- New construction: No
- Year built: 1976
Utilities & green energy
- Electric: Electricity - On Property
- Sewer: Septic Type Unknown
- Utilities for property: Electricity Connected, Natural Gas Connected, Water Connected
Community & HOA
Community
- Features: Rural
- Subdivision: Santa Rosa Rural
Location
- Region: Camarillo
Financial & listing details
- Price per square foot: $563/sqft
- Tax assessed value: $715,424
- Date on market: 7/13/2026
- Cumulative days on market: 67 days
- Listing terms: Cash,Cash to New Loan,Conventional
- Road surface type: Paved
Estimated market value
$1,908,800
$1.81M - $2.00M
$6,885/mo
Price history
| Date | Event | Price |
|---|---|---|
| 9/4/2026 | Pending sale | $1,999,000$563/sqft |
Source:  CRMLS #SR26151781 Report a problem CRMLS #SR26151781 Report a problem | ||
| 7/13/2026 | Listed for sale | $1,999,000$563/sqft |
Source: CRMLS #SR26151781 Report a problem | ||
Public tax history
| Year | Property taxes | Tax assessment |
|---|---|---|
| 2026 | -- | $715,424 +2% |
| 2025 | $7,763 +5.8% | $701,397 +2% |
| 2024 | $7,336 | $687,645 +2% |
| 2023 | $7,336 +0.3% | $674,162 +2% |
| 2022 | $7,315 +3.7% | $660,944 +2% |
| 2021 | $7,051 +0.4% | $647,985 +1% |
| 2020 | $7,027 +0.5% | $641,342 +2% |
| 2019 | $6,995 +0.8% | $628,768 +2% |
| 2018 | $6,939 +6.2% | $616,440 +2% |
| 2017 | $6,534 +2.4% | $604,354 +2% |
| 2016 | $6,384 +1.1% | $592,505 +1.5% |
| 2015 | $6,316 +2.4% | $583,607 +2% |
| 2014 | $6,169 | $572,176 +0.5% |
| 2013 | -- | $569,592 +2% |
| 2012 | -- | $558,425 +2% |
| 2011 | -- | $547,476 +0.5% |
| 2009 | -- | $544,680 +4% |
| 2007 | -- | $523,532 +2% |
| 2006 | -- | $513,267 +2% |
| 2005 | -- | $503,204 +3.9% |
| 2003 | -- | $484,298 +2% |
| 2002 | -- | $474,803 +2% |
| 2001 | $5,042 +0.6% | $465,494 +2% |
| 2000 | $5,012 | $456,368 |
Find assessor info on the county website
Monthly payment
Est. payment
Payment breakdown
Explore the cost of this home by adjusting the details. Changes won't be saved.Climate risks
Neighborhood: 93012
Similar homes
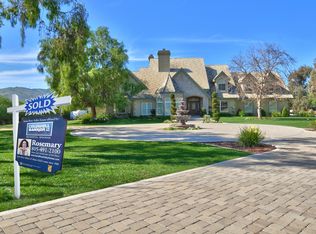
- $2,150,0004 bd3 ba3.3k sqft11780 E Barranca Rd, Camarillo, CA 93012For Sale
 MLS ID #V1-38565, Patrick Fossati, RE/MAX Gold Coast REALTORS. CRMLS
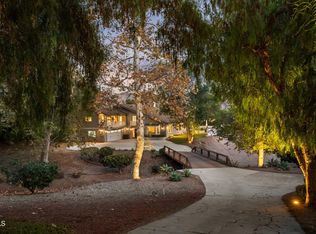
 - $2,095,0004 bd4 ba3.2k sqft6382 Armitos Dr, Camarillo, CA 93012For Sale
 MLS ID #V1-38694, Ryan Shimp, Engel & Voelkers Westlake. CRMLS
 - $2,199,0004 bd3 ba3.1k sqft6022 Cielo Vista Ct, Camarillo, CA 93012For Sale
 MLS ID #226004065, Heather Radtke, Paramount Estates. CSMAOR
 - $2,299,0004 bd3 ba2.5k sqft2735 N Los Pinos Cir, Camarillo, CA 93012For Sale
 MLS ID #V1-34126, Rosemary Allison, Coldwell Banker Realty. CRMLS
Local buyer's agents are ready to help
