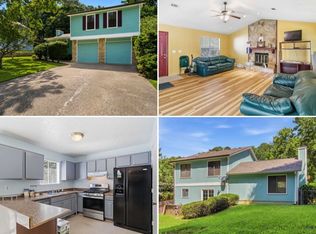
Check out this charming ranch-style retreat in Duluth! Offering 3 bedrooms, 2 full baths, and a 1-car garage. Step inside and you're immediately greeted by a spacious great room anchored by a cozy fireplace, with open sightlines into the dining room, perfect for entertaining or everyday living. The kitchen flows naturally off the dining area and features newer updated appliances, a breakfast eating area for casual mornings, and a convenient laundry room tucked nearby. The bedroom wing offers three adequately sized rooms with closets, plus a primary suite with its own private full bath. Out back, enjoy a generous yard with plenty of room to relax, play, or entertain. Ideally located with quick access to I-85 and an abundance of shopping options nearby, this home checks all the boxes for comfort and convenience. Don't miss your opportunity to make it yours!
Pending
$320,000
2425 Rhoanoke Dr, Duluth, GA 30096
3beds
1,313sqft
Single Family Residence
Built in 1983
0.28 Acres Lot
$317,400 Zestimate®
$244/sqft
$-- HOA
What's special
Cozy fireplaceBreakfast eating areaSpacious great roomConvenient laundry room
- 51 days
- 33
- 0
Zillow last checked:
Listing updated:
Listed by:
Mark Spain 770-886-9000,
Mark Spain Real Estate,
Vickaramjit Sura 573-301-8813,
Mark Spain Real Estate
Source: GAMLS,MLS#: 10820587
Facts & features
Interior
Bedrooms & bathrooms
- Bedrooms: 3
- Bathrooms: 2
- Full bathrooms: 2
- Main level bathrooms: 2
- Main level bedrooms: 3
Rooms
- Room types: Other
Heating
- Central
Cooling
- Central Air
Appliances
- Included: Dishwasher, Dryer, Gas Water Heater, Microwave, Refrigerator, Washer
- Laundry: In Kitchen, Other
Features
- Flooring: Tile, Carpet, Laminate
- Windows: Double Pane Windows
- Basement: None
- Attic: Pull Down Stairs
- Number of fireplaces: 1
- Fireplace features: Living Room
Interior area
- Total structure area: 1,313
- Total interior livable area: 1,313 sqft
- Finished area above ground: 1,313
- Finished area below ground: 0
Property
Parking
- Total spaces: 1
- Parking features: Garage
- Has garage: Yes
Features
- Levels: One
- Stories: 1
- Exterior features: Garden
Lot
- Size: 0.28 Acres
- Features: Other, Sloped
Details
- Parcel number: R6236 120
Construction
Type & style
- Home type: SingleFamily
- Architectural style: Ranch
- Property subtype: Single Family Residence
Materials
- Vinyl Siding
- Foundation: Slab
- Roof: Composition
Condition
- Resale
- New construction: No
- Year built: 1983
Utilities & green energy
- Electric: 220 Volts
- Sewer: Public Sewer
- Water: Public
- Utilities for property: Cable Available, Electricity Available, Natural Gas Available, Phone Available, Sewer Available
Community & HOA
Community
- Features: None
- Subdivision: Adams Crossing
HOA
- Has HOA: No
- Services included: None
Location
- Region: Duluth
Financial & listing details
- Price per square foot: $244/sqft
- Tax assessed value: $312,400
- Annual tax amount: $3,131
- Date on market: 8/31/2026
- Cumulative days on market: 51 days
- Listing agreement: Exclusive Right To Sell
- Listing terms: Cash,Conventional,FHA,VA Loan
- Electric utility on property: Yes
Estimated market value
$317,400
$302,000 - $333,000
$2,113/mo
Price history
| Date | Event | Price |
|---|---|---|
| 9/14/2026 | Pending sale | $320,000$244/sqft |
Source:  GAMLS #10820587 Report a problem GAMLS #10820587 Report a problem | ||
| 8/31/2026 | Listed for sale | $320,000+336%$244/sqft |
Source: GAMLS #10820587 Report a problem | ||
| 7/1/1988 | Sold | $73,400$56/sqft |
Source: Agent Provided Report a problem | ||
Public tax history
| Year | Property taxes | Tax assessment |
|---|---|---|
| 2026 | -- | $124,960 +0.7% |
| 2025 | $3,132 +12.7% | $124,080 +22.9% |
| 2024 | $2,778 +21.7% | $101,000 |
| 2023 | $2,282 -11.9% | $101,000 +7.6% |
| 2022 | $2,591 +21.8% | $93,880 +33.7% |
| 2021 | $2,128 -0.7% | $70,200 |
| 2020 | $2,142 +2% | $70,200 |
| 2019 | $2,100 | $70,200 +30% |
| 2018 | $2,100 +24.6% | $54,000 +7.8% |
| 2016 | $1,685 +12% | $50,080 +21.2% |
| 2015 | $1,504 | $41,320 |
| 2014 | $1,504 -0.4% | $41,320 |
| 2013 | $1,510 | $41,320 |
| 2012 | -- | $41,320 |
| 2011 | -- | $41,320 -10.5% |
| 2010 | -- | $46,160 |
| 2009 | -- | $46,160 |
| 2007 | -- | $46,160 |
| 2006 | -- | $46,160 |
| 2005 | -- | $46,160 +3.8% |
| 2004 | $484 -0.1% | $44,480 |
| 2003 | $484 -49.8% | $44,480 |
| 2002 | $965 +12.3% | $44,480 +22.9% |
| 2001 | $859 | $36,200 |
Find assessor info on the county website
Monthly payment
Est. payment
Payment breakdown
Explore the cost of this home by adjusting the details. Changes won't be saved.Climate risks
Neighborhood: 30096
Nearby schools
Schools provided by the listing agent
- Elementary: Chesney
- Middle: Duluth
- High: Duluth
Source: GAMLS. This data may not be complete. We recommend contacting the local school district to confirm school assignments for this home.
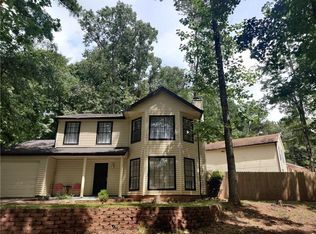
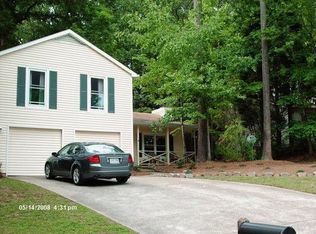
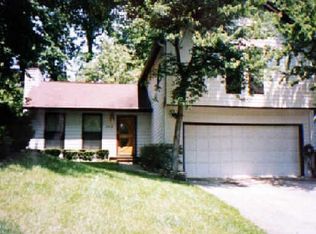
Similar homes
- $349,0003 bd3 ba1.6k sqft2303 Oak Glenn Cir, Duluth, GA 30096Active

 MLS ID #10842275, Teresa Yen-Willis, Keller Williams Realty Atl. Partners. GAMLS
 - $379,9003 bd2 ba1k sqft3366 Highland Pine Way, Duluth, GA 30096Active
 MLS ID #10769321, Kimberley Reid, RE/MAX Center. GAMLS
 - $379,0003 bd3 ba1.6k sqft3279 Benthollow Ln, Duluth, GA 30096Active
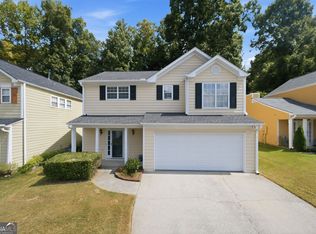 MLS ID #10845608, Lan Ly, Simply Homes ATL. GAMLS
 - $330,0003 bd3 ba1.4k sqft5556 Weatherford Rd, Norcross, GA 30093Active
 MLS ID #10811268, Mayra Senquiz, Your Home Sold Guaranteed. GAMLS
 - $345,0003 bd2 ba1.9k sqft2246 Rhett Ct, Lawrenceville, GA 30044ActiveMLS ID #10846733, Ngun Thang, Virtual Properties Realty.com. GAMLS
- $329,0003 bd2 ba1.3k sqft2692 Ansley Way, Lawrenceville, GA 30044ActiveMLS ID #10830622, Kennedi Washington, WM Realty LLC. GAMLS
- $325,0003 bd2 ba1.8k sqft3613 Vinyard Way, Lawrenceville, GA 30044Active Under ContractMLS ID #10837284, Tara Winslow, Keller Williams Realty PeachtreeRoad. GAMLS
- $339,0004 bd3 ba1.9k sqft562 Black Creek Dr, Lawrenceville, GA 30044ActiveMLS ID #10838527, Raymond Rivera, eXp Realty. GAMLS
- $355,0003 bd3 ba1.9k sqft1301 Sweet Woods Dr, Lawrenceville, GA 30044ActiveMLS ID #10832828, Mutzy Parra, Virtual Properties Realty.com. GAMLS
- $350,0003 bd2 ba1.9k sqft2681 Kings Cir, Lawrenceville, GA 30044ActiveMLS ID #10836670, Alcides Figueira Gonzalez, Virtual Properties Realty.com. GAMLS
- $295,0003 bd2 ba1.4k sqft1311 Mary Dale Dr, Lilburn, GA 30047ActiveMLS ID #10842642, Andrew O'Callaghan, Bolst. GAMLS
- $345,0003 bd2 ba1.6k sqft2875 New Hope Rd, Dacula, GA 30019ActiveMLS ID #10873945, Sandra Maughon, The Connection Real Estate. GAMLS
- $325,0003 bd2 ba1.4k sqft3760 Sunny Hill Dr, Loganville, GA 30052ActiveMLS ID #10854753, Anna E Davis, Katie Arlt & Associates Real Estate. GAMLS
- $345,0003 bd2 ba1.6k sqft300 Leigh Kay Dr, Lawrenceville, GA 30046ActiveMLS ID #10830844, Naiverh C Castelao, Virtual Properties Realty.com. GAMLS
- $360,0003 bd3 ba1.8k sqft820 Meadowsong Cir, Lawrenceville, GA 30043ActiveMLS ID #10862225, Audrey Stovall, Virtual Properties Realty.com. GAMLS
- $370,0003 bd2 ba1.6k sqft2260 Carlysle Cove Dr, Lawrenceville, GA 30044ActiveMLS ID #10840004, Tuy Luong, Serhant Georgia. GAMLS
- $359,9004 bd4 ba1.8k sqft1255 Riva Ridge Dr, Norcross, GA 30093ActiveMLS ID #10797763, Robert J Pritts, Dwelli. GAMLS
- $309,9003 bd3 ba1.3k sqft1640 Riverview Ct, Auburn, GA 30011ActiveMLS ID #10836156, Amy Wade Potgieter, Reynolds Realty LLC. GAMLS
- $319,5003 bd2 ba1.4k sqft940 Willow Springs Ct, Loganville, GA 30052ActiveMLS ID #10813905, Sharon Stowe, Virtual Properties Realty.com. GAMLS
- $315,0003 bd2 ba1.8k sqft1124 Ironwood Dr, Grayson, GA 30017ActiveMLS ID #10732344, Ivy Thacker, Extol Realty. GAMLS
