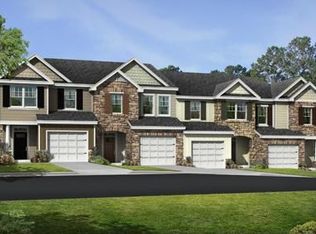
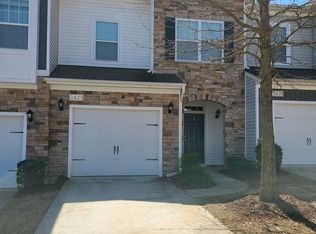
GORGEOUS 3 bedroom, 2.5 bath townhome nestled in one of Raleigh's MOST DESIRABLE communities! Designed for comfortable, low-maintenance living, this home features an OPEN-CONCEPT FLOOR PLAN with gorgeous HARDWOOD FLOORS throughout the main level, creating a WARM & INVITING space for everyday living and entertaining! The STYLISH kitchen is the heart of the home, complete with a center island, granite countertops, stainless steel appliances, and a SPACIOUS pantry. Upstairs, the GENEROUS primary suite offers a relaxing retreat with a large walk-in closet, secondary closet and an ensuite bath featuring a walk-in shower and soaking tub. Two additional bedrooms provide FLEXIBLE space for guests, a home office, or hobbies! Step outside to enjoy the SCREENED-IN-PORCH perfect for morning coffee or unwinding in the evening! Plus, the added CONVENIENCE of a single car garage! Residents enjoy EXCEPTIONAL COMMUNITY AMENITIES, including a sparkling pool, pavilion with grilling areas, a scenic lake with walking trails, and a beach area, offering endless opportunities for RECREATION & RELAXATION! Ideally located with EASY ACCESS to shopping, dining, parks, and major commuter routes, this townhome combines comfort, convenience, and an OUTSTANDING lifestyle in one BEAUTIFUL community!
Townhouse for rent
$2,295/moFees may apply
2425 Swans Rest Way, Raleigh, NC 27606
3beds
1,811sqft
Price may not include required fees and charges. Learn more|
Townhouse
Available Sat Aug 15 2026
Cats, dogs OK
Electric dryer hookup laundry
2 Parking spaces parking
What's special
Spacious pantryCenter islandGranite countertopsSingle car garageLarge walk-in closetGenerous primary suiteOpen-concept floor plan
- 1 hour |
- -- |
- -- |
Zillow last checked:
Listing updated:
Travel times

Let’s turn your rent into credit progress
Build credit history with every on-time payment and get credit for the payment you’re already making.
Facts & features
Interior
Bedrooms & bathrooms
- Bedrooms: 3
- Bathrooms: 3
- Full bathrooms: 2
- 1/2 bathrooms: 1
Appliances
- Laundry: Electric Dryer Hookup, Washer Hookup
Features
- Walk In Closet
Interior area
- Total interior livable area: 1,811 sqft
Property
Parking
- Total spaces: 2
- Details: Contact manager
Features
- Stories: 2
- Pool features: Community
Details
- Parcel number: 0782073184
Construction
Type & style
- Home type: Townhouse
- Property subtype: Townhouse
Condition
- Year built: 2012
Building
Management
- Pets allowed: Yes
Community & HOA
Location
- Region: Raleigh
Financial & listing details
- Lease term: 12 Months
Price history
| Date | Event | Price |
|---|---|---|
| 7/30/2026 | Listed for rent | $2,295$1/sqft |
Source: Doorify MLS #10183398 Report a problem | ||
| 6/30/2016 | Sold | $245,000-2%$135/sqft |
Source: | ||
| 5/29/2016 | Pending sale | $250,000$138/sqft |
Source: Royale Realty #2067228 Report a problem | ||
| 5/13/2016 | Listed for sale | $250,000+25.6%$138/sqft |
Source: Royale Realty #2067228 Report a problem | ||
| 6/8/2012 | Sold | $199,000$110/sqft |
Source: Public Record Report a problem | ||
Neighborhood: 27606
Nearby schools
GreatSchools rating
- 5/10Dillard Drive ElementaryGrades: PK-5Distance: 0.5 mi
- 7/10Dillard Drive MiddleGrades: 6-8Distance: 0.4 mi
- 8/10Athens Drive HighGrades: 9-12Distance: 1.7 mi