Spacious Single-Family Rental with Strong Investment Potential Surrouned by woods in on a quiet street, thisawell-designed 5-bedroom, 2-bath single-family home is in excellent condition. The upper level features an open-concept layout with a bright living room, dining area, and kitchen—creating a seamless flow for everyday living and entertaining. You’ll also find three bedrooms and two full bathrooms on this level, providing comfortable and functional living arrangements. Downstairs offers even more space with two additional bedrooms, a large rec room perfect for added living or gathering space, and an oversized storage room—ideal for tenants needing extra flexibility. ***THIS PROPERTY MUST BE PURCHASED WITH 2417 Vermilion Rd*** The home is equipped with electric heat and an air exchanger, supporting efficiency and year-round comfort. With plenty of off-street parking, this property becomes even more attractive—especially when paired with the neighboring duplex at 2417 Vermilion Rd, offering a unique opportunity to expand your investment portfolio side-by-side. A spacious, income-ready property with added upside when combined with adjacent holdings.
For sale
$350,000
2425 Vermilion Rd, Duluth, MN 55803
5beds
1,836sqft
Single Family Residence
Built in 2003
6,969 Square Feet Lot
$-- Zestimate®
$191/sqft
$-- HOA
What's special
Oversized storage roomPlenty of off-street parkingOpen-concept layoutElectric heatDining area
- 177 days
- 367
- 14
Zillow last checked:
Listing updated:
Listed by:
Tracy Ramsay 218-390-6747,
RE/MAX Results
Source: Lake Superior Area Realtors as distributed by MLS GRID,MLS#: 6124159
Facts & features
Interior
Bedrooms & bathrooms
- Bedrooms: 5
- Bathrooms: 2
- Full bathrooms: 2
Rooms
- Room types: Utility Room
Bedroom
- Level: Lower
- Area: 160.95 Square Feet
- Dimensions: 11.1 x 14.5
Bedroom
- Level: Lower
- Area: 165.3 Square Feet
- Dimensions: 11.4 x 14.5
Bedroom
- Level: Main
- Area: 87.87 Square Feet
- Dimensions: 10.1 x 8.7
Bedroom
- Level: Main
- Area: 135.42 Square Feet
- Dimensions: 11.1 x 12.2
Bedroom
- Level: Main
- Area: 131.08 Square Feet
- Dimensions: 11.6 x 11.3
Bathroom
- Level: Main
- Area: 32.47 Square Feet
- Dimensions: 7.9 x 4.11
Bathroom
- Level: Main
- Area: 32.47 Square Feet
- Dimensions: 7.9 x 4.11
Dining room
- Level: Main
- Area: 147 Square Feet
- Dimensions: 10 x 14.7
Foyer
- Level: Main
- Area: 19.5 Square Feet
- Dimensions: 6.5 x 3
Kitchen
- Level: Main
- Area: 171.68 Square Feet
- Dimensions: 11.6 x 14.8
Living room
- Level: Main
- Area: 125.55 Square Feet
- Dimensions: 15.5 x 8.1
Rec room
- Level: Lower
- Area: 494.48 Square Feet
- Dimensions: 17.11 x 28.9
Heating
- Electric
Appliances
- Laundry: Dryer Hook-Ups, Washer Hookup
Features
- Kitchen Island, Foyer-Entrance
- Basement: Full,Egress Windows,Partially Finished,Bedrooms,Family/Rec Room,Utility Room
- Has fireplace: No
Interior area
- Total interior livable area: 1,836 sqft
- Finished area above ground: 1,104
- Finished area below ground: 732
Property
Parking
- Parking features: Common, None
Features
- Levels: Split Entry
Lot
- Size: 6,969 Square Feet
- Dimensions: IRREGULAR 65FT FRONTAGE
Details
- Parcel number: 010387000190
Construction
Type & style
- Home type: SingleFamily
- Property subtype: Single Family Residence
Materials
- Vinyl, Frame/Wood
- Foundation: Concrete Perimeter
- Roof: Asphalt Shingle
Condition
- Previously Owned
- Year built: 2003
Utilities & green energy
- Electric: Minnesota Power
- Sewer: Public Sewer
- Water: Public
Community & HOA
HOA
- Has HOA: No
Location
- Region: Duluth
Financial & listing details
- Price per square foot: $191/sqft
- Tax assessed value: $280,500
- Annual tax amount: $3,940
- Date on market: 3/24/2026
- Cumulative days on market: 178 days
Estimated market value
Not available
Estimated sales range
Not available
Not available
Price history
| Date | Event | Price |
|---|---|---|
| 3/24/2026 | Listed for sale | $350,000+1029%$191/sqft |
Source:  Lake Superior Area Realtors as distributed by MLS GRID #6124159 Report a problem Lake Superior Area Realtors as distributed by MLS GRID #6124159 Report a problem | ||
| 11/14/2019 | Listing removed | $2,000$1/sqft |
Source: Zillow Rental Manager Report a problem | ||
| 11/4/2019 | Listed for rent | $2,000$1/sqft |
Source: Zillow Rental Manager Report a problem | ||
| 10/23/2003 | Sold | $31,000$17/sqft |
Source: Public Record Report a problem | ||
Public tax history
| Year | Property taxes | Tax assessment |
|---|---|---|
| 2025 | $3,794 +14.3% | $280,500 +1.6% |
| 2024 | $3,318 +8.7% | $276,000 +18% |
| 2023 | $3,052 +6.5% | $233,900 +15.4% |
| 2022 | $2,866 +1.1% | $202,700 +17.1% |
| 2021 | $2,834 | $173,100 +1.9% |
| 2020 | $2,834 | $169,800 |
| 2019 | $2,834 +16.3% | $169,800 +8.2% |
| 2018 | $2,436 -7.9% | $157,000 |
| 2017 | $2,646 +8.6% | $157,000 +44.3% |
| 2016 | $2,436 +6.1% | $108,800 -23.4% |
| 2015 | $2,296 +6.8% | $142,100 +3.2% |
| 2014 | $2,150 +3.4% | $137,700 |
| 2013 | $2,080 +1.9% | $137,700 -4% |
| 2012 | $2,042 +14.8% | $143,500 |
| 2011 | $1,779 -17.7% | $143,500 -21.2% |
| 2010 | $2,161 | $182,000 |
| 2009 | $2,161 -4.2% | $182,000 -3% |
| 2008 | $2,256 +9.2% | $187,600 +3% |
| 2007 | $2,065 +0.6% | $182,200 |
| 2006 | $2,052 +4088.2% | $182,200 +5973.3% |
| 2004 | $49 | $3,000 |
Find assessor info on the county website
Monthly payment
Est. payment
Payment breakdown
Explore the cost of this home by adjusting the details. Changes won't be saved.Climate risks
Neighborhood: Woodland
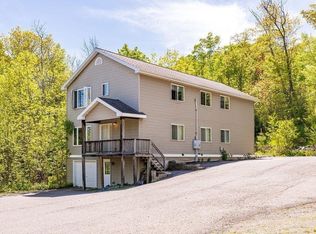
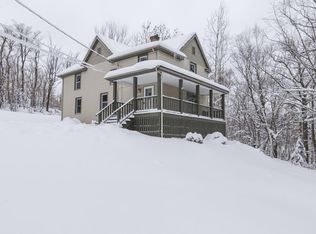
Similar homes
- $399,0003 bd3 ba2.3k sqft436 E Oxford St, Duluth, MN 55803For Sale
 MLS ID #6127883, Brian Rud, Messina & Associates Real Estate. Lake Superior Area Realtors as distributed by MLS GRID
 - $374,9003 bd2 ba2.2k sqft2346 Wilkyns Ave, Duluth, MN 55803For Sale
 MLS ID #6127306, Casey Knutson Carbert, Edmunds Company, LLP. Lake Superior Area Realtors as distributed by MLS GRID
 - $327,9004 bd2 ba1.6k sqft309 Maryland St, Duluth, MN 55803For Sale
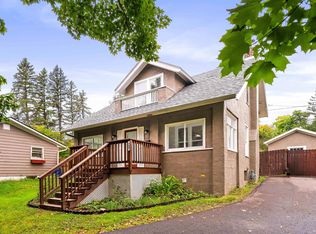 MLS ID #6127888, Chad Watczak, Edina Realty, Inc. - Duluth. Lake Superior Area Realtors as distributed by MLS GRID
 - $369,9004 bd1 ba1.2k sqft315 Kenilworth Ave, Duluth, MN 55803For Sale
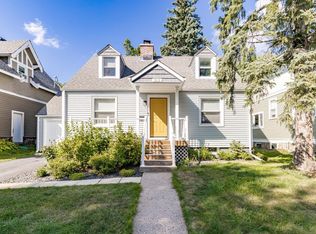 MLS ID #6127725, Kevin O'Brien, Messina & Associates Real Estate. Lake Superior Area Realtors as distributed by MLS GRID
