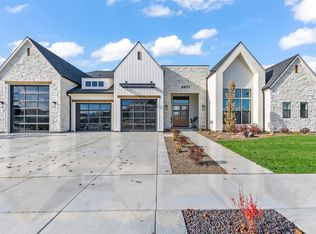
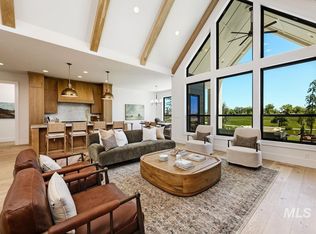
The Nashville II in Stillwater Subdivision is an amazing single level with beautiful private waterfront and wooded views. Complete privacy with no backyard neighbors. Large 5 car garage with two RV/Boat bays for all your toys. Come see this industrial farmhouse themed home with 3 large bedrooms all with private ensuites, 3300 sqft, den & exercise room. The great room & kitchen open to a spacious outdoor rear patio for entertaining guests and relaxing evenings. Private beach area. Garage dimensions are two bays at 12’x30’6” with 12‘ door height and single bay 12’6”x24’ with 8’ door height. Top of the line Signature appliance package with 48’ dual fuel 6 burner, w/ griddle range and double oven. Built-in 30”Refrigerator & 24” Freezer columns. Enjoy the many amenities in Stillwater including pool, hot tub, outdoor fire place, outdoor BBQ, basketball court, community garden, and pond for fishing & paddle boarding. Direct access to the Boise River & Greenbelt. Landscape maintenance free community.
Active
Price cut: $54K (7/10)
$1,795,500
2425 W Rustic Frg, Eagle, ID 83616
3beds
4baths
3,301sqft
Single Family Residence
Built in 2026
0.27 Acres Lot
$1,783,600 Zestimate®
$544/sqft
$175/mo HOA
What's special
- 108 days
- 574
- 43
Zillow last checked:
Listing updated:
Listed by:
Karen Elitharp Cell:208-919-1676,
Silvercreek Realty Group
Source: IMLS,MLS#: 98987283
Facts & features
Interior
Bedrooms & bathrooms
- Bedrooms: 3
- Bathrooms: 4
- Main level bathrooms: 3
- Main level bedrooms: 3
Primary bedroom
- Level: Main
- Area: 224
- Dimensions: 16 x 14
Bedroom 2
- Level: Main
- Area: 204
- Dimensions: 17 x 12
Bedroom 3
- Level: Main
- Area: 182
- Dimensions: 14 x 13
Kitchen
- Level: Main
- Area: 170
- Dimensions: 17 x 10
Office
- Level: Main
- Area: 156
- Dimensions: 12 x 13
Heating
- Radiant, Ductless/Mini Split
Cooling
- Ductless/Mini Split
Appliances
- Included: Gas Water Heater, ENERGY STAR Qualified Water Heater, Tankless Water Heater, Recirculating Pump Water Heater, Dishwasher, Disposal, Double Oven, Microwave, Gas Oven, Gas Range
Features
- Bath-Master, Bed-Master Main Level, Guest Room, Split Bedroom, Den/Office, Great Room, Double Vanity, Central Vacuum Plumbed, Breakfast Bar, Pantry, Kitchen Island, Quartz Counters, Number of Baths Main Level: 3
- Flooring: Tile, Carpet, Engineered Wood Floors
- Has basement: No
- Number of fireplaces: 1
- Fireplace features: One, Gas, Insert
Interior area
- Total structure area: 3,301
- Total interior livable area: 3,301 sqft
- Finished area above ground: 3,301
Video & virtual tour
Property
Parking
- Total spaces: 5
- Parking features: Attached, RV Access/Parking, Electric Vehicle Charging Station(s), Driveway
- Attached garage spaces: 5
- Has uncovered spaces: Yes
Features
- Levels: One
- Patio & porch: Covered Patio/Deck
- Pool features: Community, Pool
- Spa features: Heated
- Fencing: Partial
- Has view: Yes
- On waterfront: Yes
- Waterfront features: Waterfront
Lot
- Size: 0.27 Acres
- Features: 10000 SF - .49 AC, Sidewalks, Views, Wooded, Auto Sprinkler System, Drip Sprinkler System, Full Sprinkler System, Pressurized Irrigation Sprinkler System
Details
- Parcel number: R8163910320
Construction
Type & style
- Home type: SingleFamily
- Property subtype: Single Family Residence
Materials
- Brick, Concrete, Frame, Masonry
- Foundation: Slab
- Roof: Composition,Metal,Architectural Style
Condition
- New Construction
- New construction: Yes
- Year built: 2026
Details
- Builder name: RSI Construction
Utilities & green energy
- Water: Public
- Utilities for property: Sewer Connected
Community & HOA
Community
- Subdivision: Stillwater
HOA
- Has HOA: Yes
- HOA fee: $175 monthly
Location
- Region: Eagle
Financial & listing details
- Price per square foot: $544/sqft
- Annual tax amount: $1,870
- Date on market: 5/21/2026
- Listing terms: Cash,Conventional,FHA,VA Loan
- Ownership: Fee Simple
- Road surface type: Paved
Estimated market value
$1,783,600
$1.69M - $1.87M
$4,527/mo
Price history
Price history is unavailable.
Public tax history
Tax history is unavailable.
Monthly payment
Est. payment
Payment breakdown
Explore the cost of this home by adjusting the details. Changes won't be saved.Climate risks
Neighborhood: 83616
Nearby schools
Schools provided by the listing agent
- Elementary: Eagle
- Middle: Eagle Middle
- High: Eagle
- District: West Ada School District
Source: IMLS. This data may not be complete. We recommend contacting the local school district to confirm school assignments for this home.
Similar homes
- $1,899,9003 bd4 ba3.8k sqft5036 W Braveheart St, Eagle, ID 83616New
 MLS ID #98999934, Tracy Conklin, JPAR Live Local. IMLS
 - $1,723,0003 bd4 ba3.2k sqft1849 E Garden Brook Dr, Eagle, ID 83616Active
 MLS ID #98992564, Noyam Hale, Service Station Realty. IMLS
 - from $1,750,0004 bd4 ba3.6k sqftThe Alexa Plan, Terra View, Eagle, ID 83616New Construction
 Asbury Homes
 - $1,845,0003 bd4 ba3.1k sqft3426 N Harvest Moon Way, Eagle, ID 83616Active
 MLS ID #98998130, Jennie Johnson, Silvercreek Realty Group. IMLS
