There's a lot to like about this Hot Springs home, close to town on an oversized lot. A 2021 remodel updated both levels with golden oak laminate flooring, including the stairs to the basement, along with fresh paint, reworked baths with new vinyl flooring, stainless steel kitchen appliances, and front and back entry doors. An LTS security system is in place. The living room has a gas fireplace, and the basement bedroom has a full egress window. The fenced backyard has room for a garden, fire pit, or grilling area, and the detached two-car garage includes a workbench. A metal roof and permanent metal siding keep upkeep low. Newly resurfaced road, sidewalk, and stairs lead up to the property. The home has been used only part-time as the owner's vacation property since the remodel, so those updates have seen light wear. It can come partially furnished as a negotiable option.
For sale
$279,000
535 Battle Mountain Ave, Hot Springs, SD 57747
3beds
1,824sqft
Site Built
Built in 1959
9,147 Square Feet Lot
$263,700 Zestimate®
$153/sqft
$-- HOA
What's special
- 20 hours |
- 132 |
- 3 |
Likely to sell faster than
Zillow last checked:
Listing updated:
Listed by:
Joel Hawkins,
Heartland Real Estate
Source: Mount Rushmore Area AOR,MLS#: 90098
Facts & features
Interior
Bedrooms & bathrooms
- Bedrooms: 3
- Bathrooms: 2
- Full bathrooms: 2
- Main level bathrooms: 1
- Main level bedrooms: 2
Primary bedroom
- Level: Main
- Area: 117
- Dimensions: 9 x 13
Bedroom 2
- Level: Main
- Area: 130
- Dimensions: 10 x 13
Bedroom 3
- Level: Basement
- Area: 132
- Dimensions: 11 x 12
Kitchen
- Level: Main
- Dimensions: 9 x 14
Living room
- Level: Main
- Area: 280
- Dimensions: 14 x 20
Heating
- Propane, Forced Air
Cooling
- Refrig. C/Air
Appliances
- Included: Dishwasher, Refrigerator, Electric Range Oven, Microwave, Washer, Dryer
- Laundry: In Basement
Features
- Flooring: Laminate
- Windows: Double Pane Windows, Single Pane, Storm Window(s), Window Coverings
- Basement: Full,Partially Finished
- Number of fireplaces: 1
- Fireplace features: One, Gas Log
Interior area
- Total structure area: 1,824
- Total interior livable area: 1,824 sqft
Property
Parking
- Total spaces: 2
- Parking features: Two Car, Detached
- Garage spaces: 2
Features
- Patio & porch: Open Patio
- Fencing: Partial
Lot
- Size: 9,147 Square Feet
- Features: Lawn, Trees
Details
- Parcel number: 754800020001100
Construction
Type & style
- Home type: SingleFamily
- Architectural style: Raised Ranch
- Property subtype: Site Built
Materials
- Frame
- Foundation: Block
- Roof: Metal
Condition
- Year built: 1959
Community & HOA
Community
- Security: Smoke Detector(s)
Location
- Region: Hot Springs
Financial & listing details
- Price per square foot: $153/sqft
- Tax assessed value: $204,520
- Annual tax amount: $3,005
- Date on market: 8/21/2026
- Listing terms: Cash,New Loan,FHA,VA Loan
- Road surface type: Paved
Estimated market value
$263,700
$251,000 - $277,000
$1,534/mo
Price history
| Date | Event | Price |
|---|---|---|
| 8/21/2026 | Listed for sale | $279,000+33.5%$153/sqft |
Source:  Mount Rushmore Area AOR #90098 Report a problem Mount Rushmore Area AOR #90098 Report a problem | ||
| 8/4/2021 | Sold | $209,000$115/sqft |
Source: Mount Rushmore Area AOR #68666 Report a problem | ||
| 6/17/2021 | Pending sale | $209,000$115/sqft |
Source: Local MLS #154681 Report a problem | ||
| 6/17/2021 | Contingent | $209,000$115/sqft |
Source: Mount Rushmore Area AOR #68666 Report a problem | ||
| 6/12/2021 | Listed for sale | $209,000$115/sqft |
Source: Mount Rushmore Area AOR #68666 Report a problem | ||
Public tax history
| Year | Property taxes | Tax assessment |
|---|---|---|
| 2025 | $3,005 +0.3% | $204,520 +3.2% |
| 2024 | $2,995 +5.2% | $198,120 +5.9% |
| 2023 | $2,846 +23.9% | $187,080 +14.9% |
| 2022 | $2,297 +2.4% | $162,810 +39% |
| 2021 | $2,244 -10.2% | $117,140 +4% |
| 2020 | $2,499 +14.9% | $112,610 -9.4% |
| 2019 | $2,175 | $124,290 +19.2% |
| 2018 | -- | $104,250 +14.3% |
| 2017 | -- | $91,240 -0.3% |
| 2016 | -- | $91,510 -0.1% |
| 2015 | -- | $91,610 +21.3% |
| 2011 | -- | $75,540 |
Find assessor info on the county website
Monthly payment
Est. payment
Payment breakdown
Explore the cost of this home by adjusting the details. Changes won't be saved.Climate risks
Neighborhood: 57747
Nearby schools
GreatSchools rating
- 5/10Hot Springs Elementary - 02Grades: PK-5Distance: 0.7 mi
- 6/10Hot Springs Middle School - 06Grades: 6-8Distance: 0.7 mi
- 2/10Hot Springs High School - 01Grades: 9-12Distance: 0.7 mi
Schools provided by the listing agent
- District: Hot Springs
Source: Mount Rushmore Area AOR. This data may not be complete. We recommend contacting the local school district to confirm school assignments for this home.
- $202,0002 bd1 ba-- sqft533 Battle Mountain Ave, Hot Springs, SD 57747Off Market
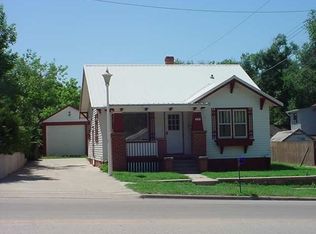
- $156,500-- bd-- ba-- sqft522 Bear Ave, Hot Springs, SD 57747Off Market
- $203,400-- bd-- ba-- sqft507 Battle Mountain Ave, Hot Springs, SD 57747Off Market
- $165,0002 bd1 ba1.7k sqft526 Battle Mountain Ave, Hot Springs, SD 57747Sold
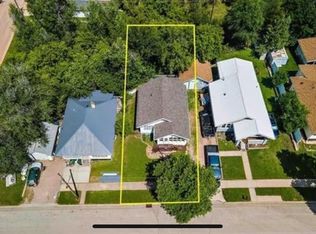
- $165,800-- bd-- ba-- sqft516 Bear Ave, Hot Springs, SD 57747Off Market
- $190,0002 bd1 ba1.8k sqft530 Battle Mountain Ave, Hot Springs, SD 57747Sold
- $235,0002 bd1 ba1.9k sqft522 Battle Mountain Ave, Hot Springs, SD 57747Sold
- $10,000-- bd-- ba-- sqft514 Bear Ave, Hot Springs, SD 57747Off Market
A local agent can set up tours, give advice and negotiate with sellers.
Similar homes
- $305,2003 bd2 ba2k sqft1330 Sherman St, Hot Springs, SD 57747For Sale
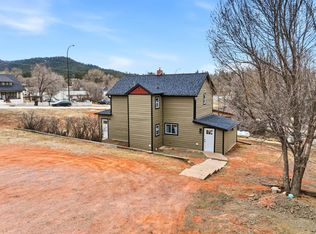 MLS ID #87705, Darla Stevens. Mount Rushmore Area AOR
 - $275,0003 bd2 ba1.8k sqft2518 Washington Ave, Hot Springs, SD 57747For Sale
 MLS ID #89198, Darla Stevens. Mount Rushmore Area AOR
 - $259,0004 bd2 ba1.9k sqft2330 Lincoln Ave, Hot Springs, SD 57747For Sale
 MLS ID #89815, Denise Haden. Mount Rushmore Area AOR
 - $285,0003 bd1 ba1.7k sqft1801 Albany Ave, Hot Springs, SD 57747For Sale
 MLS ID #88644, Denise Haden. Mount Rushmore Area AOR
 - $365,0002 bd2 ba1.3k sqft2326 Wilson Ave, Hot Springs, SD 57747For SaleMLS ID #180638, ERICA BESHARA, THE REAL ESTATE GROUP, INC.. Black Hills AOR
- $229,9004 bd2 ba1.9k sqft2305 Lincoln Ave, Hot Springs, SD 57747New ConstructionMLS ID #180523, STEPHANIE D KELLER, EXIT REALTY BLACK HILLS. Black Hills AOR
- $289,0003 bd1 ba1k sqft942 S River St, Hot Springs, SD 57747For SaleMLS ID #89610, Resa Rutz. Mount Rushmore Area AOR
- $239,0003 bd2 ba2k sqft1501 Albany Ave, Hot Springs, SD 57747For SaleMLS ID #179623, CASEY CARR, ENGEL & VOELKERS BLACK HILLS, LLC. Black Hills AOR
- $297,0003 bd1 ba1.9k sqft801 Galveston Ave, Hot Springs, SD 57747For SaleMLS ID #86111, Gene Nachtigall. Mount Rushmore Area AOR
- $319,9003 bd3 ba2.2k sqft1446 Evanston Ave, Hot Springs, SD 57747For SaleMLS ID #88442, Andrea Lewis. Mount Rushmore Area AOR
- $255,0003 bd2 ba1.8k sqft1106 S 6th St, Hot Springs, SD 57747For SaleMLS ID #88138, Lori M Svoboda. Mount Rushmore Area AOR
- $239,0003 bd2 ba1.2k sqft1410 Baltimore Ave, Hot Springs, SD 57747For SaleMLS ID #89347, Kim Pannill. Mount Rushmore Area AOR
- $335,0003 bd2 ba1.5k sqft2329 Ely Ave, Hot Springs, SD 57747For SaleMLS ID #87996, Christine Heidebrink. Mount Rushmore Area AOR
- $258,0003 bd2 ba1.2k sqft842 S 6th St, Hot Springs, SD 57747For SaleMLS ID #88332, Denise Haden. Mount Rushmore Area AOR
- $374,9003 bd2 ba2.2k sqft911 Elm St, Hot Springs, SD 57747For SaleMLS ID #88288, Christine Heidebrink. Mount Rushmore Area AOR
- $325,0004 bd2 ba1.8k sqft2111 Baltimore Ave, Hot Springs, SD 57747For SaleMLS ID #88755, Christine Heidebrink. Mount Rushmore Area AOR
- $329,9995 bd3 ba1.8k sqft201 S 6th St, Hot Springs, SD 57747For SaleMLS ID #88984, Cathy Mosset. Mount Rushmore Area AOR
- $335,0002 bd1 ba2.4k sqft309 S Dakota St, Hot Springs, SD 57747For SaleMLS ID #88616, Cathy Mosset. Mount Rushmore Area AOR
- $205,0003 bd1 ba1.4k sqft2306 Lincoln Ave, Hot Springs, SD 57747For SaleMLS ID #83636, Resa Rutz. Mount Rushmore Area AOR
- $379,9004 bd2 ba2.6k sqft309 S 14th St, Hot Springs, SD 57747For SaleMLS ID #89307, Patricia Schultz. Mount Rushmore Area AOR
