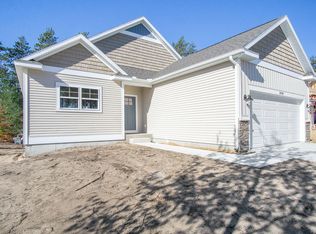
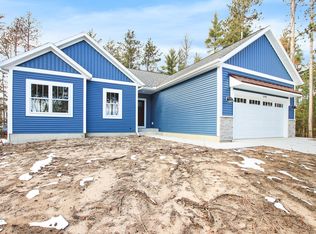

OPEN HOUSE Saturday November 8th from 10:30 am. until 12 pm. Come tour this beautifully maintained 4-bedroom, 2 full bath home in the highly desirable Odeno community. Pride of ownership is evident throughout, with thoughtful finishes and tasteful upgrades. The main level boasts an open concept floor plan featuring quartz countertop, stainless appliances, and a spacious living area perfect for entertaining. Enjoy the convenience of main-floor laundry and a private primary suite for added comfort.
The lower level offers two additional bedrooms, a large family room, providing ample space for guests, hobbies, or a home office, and is plumbed for a full bathroom. Step outside to a roomy deck overlooking the large fenced-in yard, complete with generous storage shed and stunning landscaping. All this is just minutes from shopping, dining, and much more. Don't miss your chance to call this move-in-ready gem home.
Sold
Zillow last checked:
Listing updated:
Bought with:
Austin Rios, 6501447899
Bellabay Realty (SW)
Source: MichRIC,MLS#: 25050115
Price history
| Date | Event | Price |
|---|---|---|
| 11/26/2025 | Sold | $345,000-2.8%$161/sqft |
Source:  MichRIC #25050115 Report a problem MichRIC #25050115 Report a problem | ||
| 11/12/2025 | Pending sale | $354,900$165/sqft |
Source: MichRIC #25050115 Report a problem | ||
| 10/21/2025 | Price change | $354,900-4.1%$165/sqft |
Source: MichRIC #25050115 Report a problem | ||
| 10/9/2025 | Price change | $369,900-2.6%$172/sqft |
Source: MichRIC #25050115 Report a problem | ||
| 10/1/2025 | Listed for sale | $379,900+11.8%$177/sqft |
Source: MichRIC #25050115 Report a problem | ||
| 2/28/2023 | Sold | $339,900$158/sqft |
Source: Public Record Report a problem | ||
| 1/31/2023 | Pending sale | $339,900$158/sqft |
Source: MichRIC #22050559 Report a problem | ||
| 1/12/2023 | Price change | $339,900-2.9%$158/sqft |
Source: MichRIC #22050559 Report a problem | ||
| 12/13/2022 | Listed for sale | $349,900$163/sqft |
Source: MichRIC #22050559 Report a problem | ||
| 4/27/2022 | Listing removed | -- |
Source: MichRIC #22009709 Report a problem | ||
| 3/28/2022 | Pending sale | $349,900$163/sqft |
Source: MichRIC #22009709 Report a problem | ||
| 3/25/2022 | Listed for sale | $349,900+28.6%$163/sqft |
Source: MichRIC #22009709 Report a problem | ||
| 2/15/2021 | Sold | $272,123+2.2%$127/sqft |
Source: Agent Provided Report a problem | ||
| 12/20/2020 | Pending sale | $266,282$124/sqft |
Source: Five Star Real Estate #20051250 Report a problem | ||
| 8/26/2020 | Price change | $266,282+3%$124/sqft |
Source: Five Star Real Estate #20026908 Report a problem | ||
| 7/11/2020 | Listed for sale | $258,485$120/sqft |
Source: Five Star Real Estate #20026908 Report a problem | ||
Get a cash offer in 3 minutes
Find out how much your home could sell for in as little as 3 minutes with a no-obligation cash offer.
Estimated market value
$360,000
