Welcome to 2426 Floral Ridge Drive, a beautifully maintained 3-bedroom, 2-bath home in Spring’s Hannover Village. Brick on all four sides adds curb appeal, and the floor plan places the oversized primary suite apart from the secondary bedrooms. The open living and dining areas are great for entertaining. The kitchen offers bar seating, ample storage, and a refrigerator that stays. The spacious family room features a fireplace with a tile surround. The primary suite includes a walk-in closet and ensuite bath with dual vanities, a separate shower, and an extra-wide garden tub. Enjoy the backyard, rear patio, and community pool. Additional features include a sprinkler system and surround-sound prewire. Washer & Dryer Included. The roof is 2 years old (2024), and the HVAC & Furnace replaced in (2025). Convenient to I-45, TX-99, The Woodlands, shopping, dining, and medical facilities. Zoned to Klein ISD. No flooding! Schedule your private showing today!
For sale
$280,000
2426 Floral Ridge Dr, Spring, TX 77388
3beds
1,855sqft
Single Family Residence
Built in 2003
6,050 Square Feet Lot
$271,500 Zestimate®
$151/sqft
$41/mo HOA
What's special
- 1 day
- 47
- 2
Zillow last checked:
Listing updated:
Listed by:
Diane Ngo TREC #0641153 832-461-6255,
Studio Real Estate, LLC
Source: HAR,MLS#: 81607528
Facts & features
Interior
Bedrooms & bathrooms
- Bedrooms: 3
- Bathrooms: 2
- Full bathrooms: 2
Primary bedroom
- Level: First
- Area: 224
- Dimensions: 16x14
Bedroom
- Level: First
- Area: 110
- Dimensions: 11x10
Bedroom
- Level: First
- Area: 120
- Dimensions: 12x10
Other
- Level: First
- Area: 40
- Dimensions: 8x5
Dining room
- Level: First
- Area: 132
- Dimensions: 12x11
Kitchen
- Level: First
- Area: 198
- Dimensions: 18x11
Living room
- Level: First
- Area: 275
- Dimensions: 25x11
Utility room
- Level: First
- Area: 30
- Dimensions: 6x5
Heating
- Natural Gas
Cooling
- Electric
Appliances
- Included: Disposal, Dryer, Refrigerator, Washer, Gas Oven, Microwave, Gas Range, Dishwasher
- Laundry: Electric Dryer Hookup
Features
- Formal Entry/Foyer, Primary Bed - 1st Floor
- Flooring: Carpet, Tile
- Windows: Insulated/Low-E windows, Window Coverings
- Number of fireplaces: 1
- Fireplace features: Gas
Interior area
- Total structure area: 1,855
- Total interior livable area: 1,855 sqft
Property
Parking
- Total spaces: 2
- Parking features: Attached, Garage Door Opener, Double-Wide Driveway
- Attached garage spaces: 2
Features
- Stories: 1
- Patio & porch: Covered
Lot
- Size: 6,050 Square Feet
- Features: Back Yard, Subdivided, 0 Up To 1/4 Acre
Details
- Parcel number: 1231190070018
Construction
Type & style
- Home type: SingleFamily
- Architectural style: Traditional
- Property subtype: Single Family Residence
Materials
- Brick
- Foundation: Slab
- Roof: Composition
Condition
- New construction: No
- Year built: 2003
Utilities & green energy
- Sewer: Public Sewer
- Water: Public, Water District
Green energy
- Energy efficient items: HVAC
Community & HOA
Community
- Subdivision: Hannover Village Sec 01
HOA
- Has HOA: Yes
- Amenities included: Clubhouse, Pool
- HOA fee: $495 annually
Location
- Region: Spring
Financial & listing details
- Price per square foot: $151/sqft
- Tax assessed value: $263,582
- Annual tax amount: $6,084
- Date on market: 10/18/2026
- Listing terms: Cash,Conventional,FHA,VA Loan
- Ownership: Full Ownership
- Road surface type: Concrete
Estimated market value
$271,500
$258,000 - $285,000
$2,388/mo
Price history
| Date | Event | Price |
|---|---|---|
| 10/19/2026 | Listed for sale | $280,000$151/sqft |
Source:  HAR #81607528 Report a problem | ||
Public tax history
| Year | Property taxes | Tax assessment |
|---|---|---|
| 2025 | $256 -45.6% | $263,582 -3.4% |
| 2024 | $470 +10.9% | $272,891 -9.7% |
| 2023 | $424 -75.8% | $302,358 +19.4% |
| 2022 | $1,756 | $253,188 +24.4% |
| 2021 | -- | $203,454 +7.5% |
| 2020 | $1,731 +1125.5% | $189,230 +3.2% |
| 2019 | $141 -96.5% | $183,430 +16% |
| 2018 | $4,036 | $158,178 |
| 2017 | $4,036 -1.4% | $158,178 |
| 2016 | $4,094 +2.4% | $158,178 |
| 2015 | $3,999 | $158,178 +7.1% |
| 2014 | $3,999 | $147,711 +12.3% |
| 2013 | -- | $131,527 +6.6% |
| 2012 | -- | $123,328 -2% |
| 2011 | -- | $125,848 -5.4% |
| 2010 | -- | $133,075 +1.7% |
| 2009 | -- | $130,820 -4.3% |
| 2007 | -- | $136,674 +4% |
| 2006 | -- | $131,397 +3% |
| 2005 | -- | $127,600 |
| 2004 | -- | $127,600 |
Find assessor info on the county website
Monthly payment
Est. payment
Payment breakdown
Explore the cost of this home by adjusting the details. Changes won't be saved.Climate risks
Neighborhood: Hannover
Nearby schools
Schools provided by the listing agent
- Elementary: Kreinhop Elementary School
- Middle: Schindewolf Intermediate School
- High: Klein Collins High School
Source: HAR. This data may not be complete. We recommend contacting the local school district to confirm school assignments for this home.


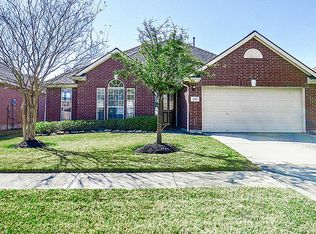
Similar homes
- $285,0003 bd2 ba1.8k sqft21839 Leigh Creek Dr, Spring, TX 77388For Sale
 MLS ID #32624264, Heather Chavana, eXp Realty LLC. HAR
- $265,0004 bd2 ba2.1k sqft23211 Goldensong Ct, Spring, TX 77373For Sale
 MLS ID #55809651, Lori Austin, Better Homes and Gardens Real Estate Gary Greene - Sugar Land. HAR
- $275,0004 bd3 ba2.3k sqft29402 Turnbury Village Dr, Spring, TX 77386For Sale
 MLS ID #26620229, Barbara Marshall-Runfola, Texas United Realty. HAR
- $299,0003 bd2 ba2.3k sqft10707 Crestfield Ct, Houston, TX 77070For Sale
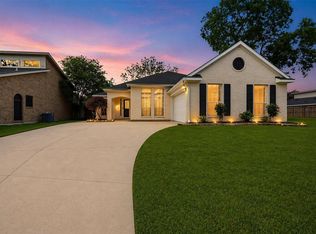 MLS ID #56957112, Shemon Davis, Keller Williams Realty Professionals. HAR
