Skip main navigation
Sold for $285,000
  • $285,000

    2426 Potterfield Rd, Windsor Mill, MD 21244

    3beds
    1,532sqft
    Townhouse
    Built in 1986
    1,883 Square Feet Lot
    $285,500 Zestimate®
    $186/sqft
    $2,462 Estimated rent

    Home value

    $285,500

    $271,000 - $300,000

    $2,462/mo

    Zestimate® history
    Loading
    Loading...

    Owner options

    List your home for rent

    $2,462/mo

    Rent Zestimate®

    Find your next renter with Zillow Rental Manager. Plus, with online applications, you can quickly screen prospective tenants – for free.

    Learn more

    $2,462/mo

    Rent Zestimate®

    Refinance and save

    $1,906/mo

    Est. payment

    Refinancing to a lower rate could help reduce your monthly payments and save thousands over the life of the loan.

    See today's rates

    $1,906/mo

    Est. payment

    Explore your selling options

    Work with a Zillow partner agent

    Leverage their expertise and Zillow's premium Showcase listings to get your home seen by more buyers.

    Get started

    List with your own agent

    Get your home in front of millions of buyers by listing it on Zillow.

    Learn how to do it

    Sell it yourself

    Take full control of how buyers see your home on Zillow by listing For Sale by Owner (FSBO).

    List your home

    What's special

    Paver brick patioSun-filled living spacesNewly rebuilt deck
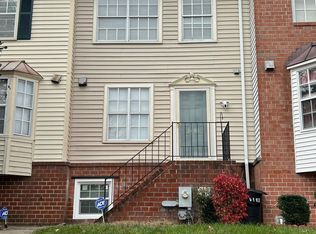
    You earned it! Now, own it! ** Open House has been moved to Sunday, 6/28/26 ** Here's the opportunity you've been waiting for. Welcome to 2426 Potterfield Road, a beautifully refreshed and move-in ready townhome nestled within one of the area's most charming and dog friendly communities. This exclusive enclave of approximately 100 townhomes offers a welcoming neighborhood feel that is increasingly difficult to find else where in the county. This home has been renovated for its next chapter, including a stunning, never-used, fully renovated upper-level full bathroom featuring luxurious modern finishes. Additional recent improvements include a rebuilt and freshly painted rear deck, brand-new carpet in the lower level, and professional cleaning throughout the home just to name a few. Don't forget to notice the spacious kitchen with a 4 piece kitchen appliance set and hardwood flooring throughout the dining and living room. Natural light fills every level of this 4 story interior townhouse. The fourth-floor loft offers exceptional flexibility and could serve as a bright home office, creative studio, playroom, reading retreat, or guest space. The lower-level walkout basement provides additional living space and could easily function as a third bedroom, recreation room, home gym, or private guest suite with direct walk out level access to the backyard. Then take advantage of the paver brick patio and the view of fresh green grass. Whether you're enjoying your morning coffee on the newly rebuilt deck or relaxing in one of the sun-filled living spaces, you'll appreciate the care and attention that has gone into making this home truly move-in ready. For buyers tired of rising rents, this is an opportunity to own an affordable home while building equity instead of paying a landlord. Homes , like this one, that combine value, condition, location, and versatility are becoming increasingly difficult to find. This is a home that deserves to be experienced in person. Schedule your private showing today and come see for yourself, everything 2426 Potterfield Road has to offer. But if you can't come see it in person for any reason, make sure you check out the 3D tour link! Or make an appointment today.

    Zillow last checked:

    Listing updated:

    Listed by:

    Mr. Hume Diep 443-804-6889,

    Hyatt & Company Real Estate, LLC

    Bought with:

    Wale Olawoyin, SP200203512

    Ultimate Properties, LLC.

    Source: Bright MLS,MLS#: MDBC2165012MLS Logo

    Facts & features

    Interior

    Bedrooms & bathrooms
    • Bedrooms: 3
    • Bathrooms: 2
    • Full bathrooms: 1
    • 1/2 bathrooms: 1
    • Main level bathrooms: 1
    Rooms
    • Room types: Living Room, Dining Room, Primary Bedroom, Bedroom 2, Bedroom 3, Kitchen, Basement, Laundry, Loft, Full Bath, Half Bath
    Primary bedroom
    • Features: Cathedral/Vaulted Ceiling, Ceiling Fan(s), Chair Rail, Flooring - Carpet, Skylight(s), Walk-In Closet(s)
    • Level: Upper
    Bedroom 2
    • Features: Chair Rail, Flooring - Carpet
    • Level: Upper
    Bedroom 3
    • Features: Flooring - Carpet
    • Level: Lower
    Basement
    • Features: Basement - Finished, Flooring - Carpet, Flooring - Vinyl, Lighting - Ceiling, Lighting - LED
    • Level: Lower
    Dining room
    • Features: Living/Dining Room Combo, Lighting - Pendants, Lighting - LED
    • Level: Main
    Other
    • Features: Bathroom - Tub Shower, Flooring - Ceramic Tile, Lighting - LED
    • Level: Upper
    Half bath
    • Features: Flooring - Ceramic Tile, Lighting - LED, Granite Counters
    • Level: Main
    Kitchen
    • Features: Flooring - Ceramic Tile, Kitchen - Country, Kitchen - Electric Cooking, Lighting - Ceiling, Lighting - LED, Track Lighting
    • Level: Main
    Laundry
    • Features: Flooring - Carpet
    • Level: Lower
    Living room
    • Features: Flooring - HardWood, Balcony Access
    • Level: Main
    Loft
    • Features: Cathedral/Vaulted Ceiling, Ceiling Fan(s), Flooring - Carpet, Skylight(s), Primary Bedroom - Dressing Area, Primary Bedroom - Sitting Area
    • Level: Upper
    Heating
    • Heat Pump, Forced Air, Programmable Thermostat, Electric
    Cooling
    • Central Air, Ceiling Fan(s), Heat Pump, Programmable Thermostat, Electric
    Appliances
    • Included: Microwave, Dishwasher, Disposal, Dryer, Oven/Range - Electric, Refrigerator, Washer, Water Heater, Electric Water Heater
    • Laundry: In Basement, Dryer In Unit, Washer In Unit, Laundry Room
    Features
    • Chair Railings, Combination Dining/Living, Floor Plan - Traditional, Eat-in Kitchen, Walk-In Closet(s), Dry Wall, Vaulted Ceiling(s)
    • Flooring: Carpet, Hardwood, Ceramic Tile, Vinyl
    • Doors: Sliding Glass
    • Windows: Bay/Bow
    • Basement: Connecting Stairway,Full,Finished,Rear Entrance,Walk-Out Access,Space For Rooms
    • Has fireplace: No
    Interior area
    • Total structure area: 1,532
    • Total interior livable area: 1,532 sqft
    • Finished area above ground: 1,032
    • Finished area below ground: 500

    Property

    Parking
    • Total spaces: 2
    • Parking features: Permit Required, On Street, Parking Lot
    • Has uncovered spaces: Yes
    Accessibility
    • Accessibility features: None
    Features
    • Levels: Four
    • Stories: 4
    • Patio & porch: Deck, Porch
    • Exterior features: Sidewalks, Street Lights
    • Pool features: None
    • Has view: Yes
    • View description: Street
    Lot
    • Size: 1,883 Square Feet
    Details
    • Additional structures: Above Grade, Below Grade
    • Parcel number: 04022000003508
    • Zoning: RESIDENTIAL
    • Special conditions: Standard

    Construction

    Type & style
    • Home type: Townhouse
    • Architectural style: Colonial
    • Property subtype: Townhouse
    Materials
    • Vinyl Siding, Asphalt, Shingle Siding, Brick
    • Foundation: Slab, Block
    • Roof: Asphalt,Shingle
    Condition
    • Very Good
    • New construction: No
    • Year built: 1986
    • Major remodel year: 2026

    Utilities & green energy

    • Electric: 200+ Amp Service, 120/240V
    • Sewer: Public Sewer
    • Water: Public
    • Utilities for property: Cable Available, Phone Available, Water Available, Sewer Available, Electricity Available, Broadband, Cable, Fiber Optic

    Community & HOA

    Community
    • Security: Carbon Monoxide Detector(s), Smoke Detector(s)
    • Subdivision: Rockfields
    HOA
    • Has HOA: Yes
    • Amenities included: Jogging Path
    • Services included: Common Area Maintenance, Management, Reserve Funds
    • HOA fee: $106 monthly
    • HOA name: ROCKFIELDS COMMUNITY ASSOCIATION
    Location
    • Region: Windsor Mill

    Financial & listing details

    • Price per square foot: $186/sqft
    • Tax assessed value: $202,700
    • Annual tax amount: $2,300
    • Date on market: 6/25/2026
    • Listing agreement: Exclusive Right To Sell
    • Listing terms: Cash,FHA,VA Loan,Conventional
    • Inclusions: Refrigerator, Built-in Microwave, Dishwasher, Garbage Disposal, Electric Stove, Clothes Washer & Dryer And Ceiling Fan.
    • Ownership: Fee Simple

    Price history

    DateEventPrice
    7/31/2026Sold$285,000$186/sqft
    Source: Bright MLS #MDBC2165012 Report a problem
    7/3/2026Pending sale$285,000$186/sqft
    Source: Bright MLS #MDBC2165012 Report a problem
    6/25/2026Listed for sale$285,000+120.9%$186/sqft
    Source: Bright MLS #MDBC2165012 Report a problem
    9/17/2019Listing removed$1,600$1/sqft
    Source: EXIT RESULTS REALTY #MDBC467356 Report a problem
    8/23/2019Listed for rent$1,600+6.7%$1/sqft
    Source: Exit Results Realty #MDBC467356 Report a problem
    4/2/2017Listing removed$1,500$1/sqft
    Source: Exit Results Realty #BC9888900 Report a problem
    3/30/2017Price change$1,500-3.2%$1/sqft
    Source: Exit Results Realty #BC9888900 Report a problem
    3/16/2017Listed for rent$1,550$1/sqft
    Source: Exit Results Realty #BC9888900 Report a problem
    6/13/2013Sold$129,000+26.7%$84/sqft
    Source: Public Record Report a problem
    11/5/2012Sold$101,851+17.2%$66/sqft
    Source: Public Record Report a problem
    2/13/1997Sold$86,900$57/sqft
    Source: Public Record Report a problem

    Public tax history

    YearProperty taxesTax assessment
    2025$2,855 +33.2%$189,800 +7.3%
    2024$2,144 +7.6%$176,900 +7.6%
    2023$1,992 +8.3%$164,367 -7.1%
    2022$1,840 +9%$176,900 +27%
    2021$1,688 +3.4%$139,300 +3.4%
    2020$1,632 +3.6%$134,667 -3.3%
    2019$1,576 +3.7%$139,300 +11.1%
    2018$1,520 $125,400
    2017$1,520 -39.8%$125,400
    2016$2,523 $125,400 -0.3%
    2015$2,523 $125,800
    2014$2,523 $125,800
    2013-- $125,800 -26%
    2012-- $170,100
    2011-- $170,100
    2010-- $170,100 -9.8%
    2009-- $188,680 +17.8%
    2008-- $160,206 +21.6%
    2007-- $131,733 +27.6%
    2006-- $103,260 +4.8%
    2005-- $98,542 +5%
    2004-- $93,826 +5.3%
    2003-- $89,110 +2.5%
    2002-- $86,922 +2.6%
    2001-- $84,736
    Find assessor info on the county website

    Neighborhood: 21244

    Nearby schools

    GreatSchools rating
    Schools provided by the listing agent
    • District: Baltimore County Public Schools

    Source: Bright MLS. This data may not be complete. We recommend contacting the local school district to confirm school assignments for this home.

    Get a cash offer in 3 minutes
    Find out how much your home could sell for in as little as 3 minutes with a no-obligation cash offer.
    Estimated market value
    $285,500
    Get a cash offer in 3 minutes
    Find out how much your home could sell for in as little as 3 minutes with a no-obligation cash offer.
    Estimated market value
    $285,500