Welcome to 2426 Smith Cove Road in the highly sought-after Smithstone community of Denver! This beautifully maintained home offers spacious living, thoughtful updates, and a floor plan designed for today's lifestyle.
As you enter the home find an office with glass panel french doors, formal dining room, and custom painted walls throughout. The heart of the home is the bright, inviting kitchen featuring stainless steel GE Cafe appliances, ample cabinetry, granite countertops. The kitchen opens to the breakfast nook, living room with gas fireplace and airy sun room with walls of windows that creates the perfect space to relax, work, or enjoy your morning coffee while overlooking the private, fenced in backyard. The main level also features a beautifully remodeled half bath and full laundry room.
Upstairs, you'll find a spacious primary suite with a private bath, along with three additional bedrooms and a second full bathroom, offering plenty of room for family and guests. The versatile third-floor bonus room provides even more living space and can easily serve as a fifth bedroom, recreation room, home office, or media room. New carpet has been installed throughout the second and third floor.
In the back yard, the large patio surrounded by beautiful established landscaping opens to a beautiful, level yard with in-ground sprinkler system and 10x22 storage shed. This yard is ready for a pool, playground, garden, or just the way it is with room to play...the possibilities are endless!
Located in the established Smithstone neighborhood, residents enjoy exceptional amenities including a beautiful lakeside pool, clubhouse, boat and RV storage, and a welcoming community atmosphere. Conveniently located near shopping, dining, schools, and Lake Norman, this home offers the perfect combination of comfort, convenience, and community.
Don't miss your opportunity to make this exceptional Smithstone home your own!
Under contract-show
$549,000
2426 Smith Cove Rd, Denver, NC 28037
5beds
3,171sqft
Single Family Residence
Built in 2003
0.41 Acres Lot
$535,000 Zestimate®
$173/sqft
$72/mo HOA
What's special
Versatile third-floor bonus roomCustom painted walls throughoutBright inviting kitchenBeautifully remodeled half bathBeautiful level yardSpacious livingGranite countertops
- 69 days
- 97
- 1
Zillow last checked:
Listing updated:
Listed by:
Shannon Avason shannonavason@kw.com,
Keller Williams Lake Norman
Source: Canopy MLS as distributed by MLS GRID,MLS#: 4401720
Facts & features
Interior
Bedrooms & bathrooms
- Bedrooms: 5
- Bathrooms: 3
- Full bathrooms: 2
- 1/2 bathrooms: 1
Primary bedroom
- Features: Ceiling Fan(s), En Suite Bathroom
- Level: Upper
Bedroom s
- Features: Walk-In Closet(s)
- Level: Upper
Bedroom s
- Level: Upper
Bedroom s
- Level: Upper
Bedroom s
- Features: Ceiling Fan(s)
- Level: Third
Bathroom half
- Level: Main
Bathroom full
- Features: Garden Tub, Walk-In Closet(s)
- Level: Upper
Bathroom full
- Level: Upper
Dining room
- Level: Main
Kitchen
- Features: Breakfast Bar, Open Floorplan
- Level: Main
Laundry
- Level: Main
Living room
- Features: Ceiling Fan(s)
- Level: Main
Office
- Features: Ceiling Fan(s)
- Level: Main
Sunroom
- Features: Ceiling Fan(s)
- Level: Main
Heating
- Central, Natural Gas
Cooling
- Central Air
Appliances
- Included: Dishwasher, Disposal, Gas Cooktop, Gas Oven, Gas Water Heater, Microwave, Refrigerator with Ice Maker
- Laundry: Laundry Room, Lower Level
Features
- Breakfast Bar, Open Floorplan, Storage, Walk-In Closet(s)
- Flooring: Carpet, Tile, Wood
- Doors: Screen Door(s)
- Windows: Window Treatments
- Has basement: No
- Fireplace features: Gas, Living Room
Interior area
- Total structure area: 2,674
- Total interior livable area: 3,171 sqft
- Finished area above ground: 3,171
- Finished area below ground: 0
Property
Parking
- Total spaces: 2
- Parking features: Driveway, Attached Garage, Garage Door Opener, Keypad Entry, Garage on Main Level
- Attached garage spaces: 2
- Has uncovered spaces: Yes
Features
- Levels: Two and a Half
- Stories: 2.5
- Patio & porch: Patio
- Exterior features: In-Ground Irrigation
- Pool features: Community
- Fencing: Back Yard,Fenced,Full,Privacy
Lot
- Size: 0.41 Acres
- Features: Level
Details
- Additional structures: Shed(s)
- Parcel number: 80046
- Zoning: PD-MU
- Special conditions: Standard
- Other equipment: Generator Hookup
Construction
Type & style
- Home type: SingleFamily
- Property subtype: Single Family Residence
Materials
- Hardboard Siding, Vinyl
- Foundation: Slab
Condition
- New construction: No
- Year built: 2003
Utilities & green energy
- Sewer: County Sewer
- Water: County Water
Community & HOA
Community
- Features: Boat Storage, Clubhouse, RV Storage
- Security: Security System
- Subdivision: Smithstone
HOA
- Has HOA: Yes
- HOA fee: $217 quarterly
- HOA name: Associated Assets Mgt
- HOA phone: 919-276-6001
Location
- Region: Denver
Financial & listing details
- Price per square foot: $173/sqft
- Tax assessed value: $435,839
- Annual tax amount: $2,772
- Date on market: 7/8/2026
- Cumulative days on market: 48 days
- Listing terms: Cash,Conventional,FHA,VA Loan
- Road surface type: Concrete, Paved
Estimated market value
$535,000
$508,000 - $562,000
$2,918/mo
Price history
| Date | Event | Price |
|---|---|---|
| 8/6/2026 | Listed for sale | $549,000+119.6%$173/sqft |
Source:  Canopy MLS as distributed by MLS GRID #4401720 Report a problem Canopy MLS as distributed by MLS GRID #4401720 Report a problem | ||
| 8/29/2007 | Sold | $250,000$79/sqft |
Source: Public Record Report a problem | ||
| 12/21/2006 | Sold | $250,000+2.9%$79/sqft |
Source: Public Record Report a problem | ||
| 5/27/2005 | Sold | $243,000$77/sqft |
Source: Public Record Report a problem | ||
Public tax history
| Year | Property taxes | Tax assessment |
|---|---|---|
| 2025 | $2,772 +1.1% | $435,839 |
| 2024 | $2,741 | $435,839 |
| 2023 | $2,741 +34.8% | $435,839 +67.8% |
| 2022 | $2,034 -0.6% | $259,674 |
| 2021 | $2,047 +7.2% | $259,674 |
| 2020 | $1,909 +1.9% | $259,674 |
| 2019 | $1,873 +14.5% | $259,674 +15.9% |
| 2018 | $1,636 | $224,073 |
| 2017 | $1,636 +0.4% | $224,073 |
| 2016 | $1,630 -3.3% | $224,073 |
| 2015 | $1,686 -0.5% | -- |
| 2014 | $1,694 | $234,957 |
| 2013 | -- | -- |
| 2012 | -- | -- |
| 2011 | -- | -- |
| 2010 | -- | -- |
| 2009 | -- | -- |
| 2008 | -- | $256,282 +20.7% |
| 2007 | -- | $212,398 |
| 2006 | -- | $212,398 |
Find assessor info on the county website
Monthly payment
Est. payment
Payment breakdown
Explore the cost of this home by adjusting the details. Changes won't be saved.Climate risks
Neighborhood: 28037
Nearby schools
Schools provided by the listing agent
- Elementary: St. James
- Middle: East Lincoln
- High: East Lincoln
Source: Canopy MLS as distributed by MLS GRID. This data may not be complete. We recommend contacting the local school district to confirm school assignments for this home.

Similar homes
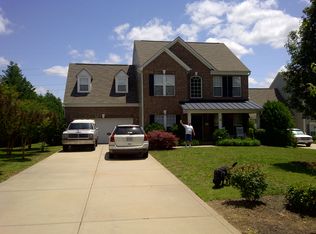
- $550,0005 bd4 ba2.7k sqft1758 Newland Rd, Denver, NC 28037For Sale
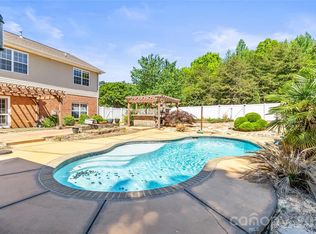
 MLS ID #4319388, Becca Lutes, Keller Williams Lake Norman. Canopy MLS as distributed by MLS GRID
 - $500,0005 bd3 ba2.9k sqft7244 Kenyon Dr, Denver, NC 28037For Sale
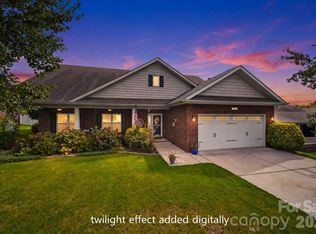 MLS ID #4414882, Daniel Rotenberg, Ivester Jackson Christie's. Canopy MLS as distributed by MLS GRID
 - $520,0004 bd3 ba2.5k sqft4018 Harmattan Dr, Denver, NC 28037For Sale
 MLS ID #4427687, Lisa McGill, Opendoor Brokerage LLC. Canopy MLS as distributed by MLS GRID
 - $575,0004 bd5 ba3.1k sqft8017 Creek Park Dr, Denver, NC 28037For Sale
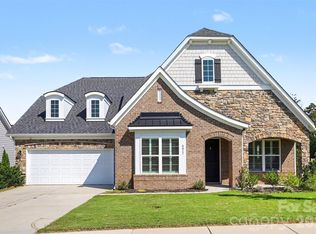 MLS ID #4416308, Kim Fontaine, Better Homes and Gardens Real Estate Paracle. Canopy MLS as distributed by MLS GRID
 - $619,0003 bd3 ba3k sqft6168 Neptune Dr, Denver, NC 28037For SaleMLS ID #4420556, Nikunj Patel, Vimal Realty LLC. Canopy MLS as distributed by MLS GRID
- $650,0004 bd4 ba3.6k sqft140 Pine Bluff Dr, Mooresville, NC 28117For Sale
 MLS ID #1238841, Amy Clovis. Triad MLS
 - $475,0004 bd3 ba2.7k sqft1135 Brookdale Ln, Stanley, NC 28164For SaleMLS ID #4426909, Craig LePage, EXP Realty LLC Mooresville. Canopy MLS as distributed by MLS GRID
- $575,0004 bd3 ba2.3k sqft7724 Dinniston Dr, Huntersville, NC 28078For SaleMLS ID #4413809, Mary Spillman, Southern Homes of the Carolinas, Inc. Canopy MLS as distributed by MLS GRID
- $650,0005 bd3 ba3k sqftStephens Grove, Huntersville, NC 28078For SaleMLS ID #4424149, Steve Keane, Better Homes and Gardens Real Estate Paracle. Canopy MLS as distributed by MLS GRID
- $575,0005 bd3 ba3.5k sqft1464 Chandler Ave NW, Concord, NC 28027For SaleMLS ID #4415186, Andrew Dermack, Keller Williams South Park. Canopy MLS as distributed by MLS GRID
- $549,0005 bd3 ba3k sqft11413 Mangla Dr, Charlotte, NC 28214For SaleMLS ID #4353792, Jenise Taylor, Worthy & Associates Real Estate LLC. Canopy MLS as distributed by MLS GRID
- $620,0005 bd3 ba3k sqft2940 Shady Reach Ln, Charlotte, NC 28214For SaleMLS ID #4391013, Cindy Ferguson, Coldwell Banker Realty. Canopy MLS as distributed by MLS GRID
- $449,0002 bd2 ba1.6k sqft4803 Looking Glass Trl, Denver, NC 28037For SaleMLS ID #4370285, Kristen Sigmon, Stephen Cooley Real Estate. Canopy MLS as distributed by MLS GRID
- $629,0004 bd3 ba2.8k sqft172 Honeysuckle Creek Loop, Mooresville, NC 28117For SaleMLS ID #4430805, Sam Zobrest, Revelation Realty Group. Canopy MLS as distributed by MLS GRID
- $600,0005 bd5 ba3.3k sqft9815 Caledenia Dr, Huntersville, NC 28078For SaleMLS ID #4403205, Holly Viscount, Keller Williams South Park. Canopy MLS as distributed by MLS GRID
- $570,0005 bd4 ba3.2k sqft15718 Gallant Ridge Pl, Huntersville, NC 28078For SaleMLS ID #4405490, Sudhakar Meenige, Sunbright Realty. Canopy MLS as distributed by MLS GRID
- $509,9004 bd3 ba2.9k sqft163 Abersham Dr, Mooresville, NC 28115For SaleMLS ID #4434581, Tiffany Moore, Native Roots Real Estate LLC. Canopy MLS as distributed by MLS GRID
- $495,0003 bd2 ba2.5k sqftHighland Creek, Charlotte, NC 28269For SaleMLS ID #4434681, Yvonne Howder, Austin-Barnett Realty LLC. Canopy MLS as distributed by MLS GRID
- $550,0005 bd3 ba3.2k sqft1930 Copperplate Rd, Charlotte, NC 28262For SaleMLS ID #4319139, Heather Smith, The Finer Homes Group. Canopy MLS as distributed by MLS GRID
- $618,0005 bd4 ba3.2k sqft8719 Hallowford Dr, Huntersville, NC 28078For SaleMLS ID #4418690, Hala Matar, Redfin Corporation. Canopy MLS as distributed by MLS GRID
