Absolutely beautiful inside and out. Really nothing to do move right into this large two story family home with an enclosed front porch leading into the entry area of the home. French doors open to a large living room, formal dining room, Beautiful kitchen with snack bar, can lighting all newer appliances 2018, and Pergo flooring. Lighting fixtures have been upgraded. Full bath and separate laundry area to the rear of the home. The upper level has Three nice bedrooms and a full bath. There is a large enclosed balcony 8x21 off the south bedroom which is a beautiful setting room or what ever you have in mind. The basement is full under the main portion of the home and partial under the laundry and bathroom area. The basement has been waterproofed, seller is willing to leave the water treatment system. The windows were installed 2009, the roof in 2007 chimney cap redone in 2017. The rear yard has been enclosed with a privacy fence in 2018 large deck off the rear of the home beautiful entertaining area. The furnace installed 2017.Water heater in 2024. Whole home humidifier 2025. New sump pump with backup in 2024. large 2.5 car garage. also a security system if buyer wants to keep activated. The property is beautifully landscaped front and back. Move in condition.
For sale
$249,000
154 Riverview Ave, Monroe, MI 48162
3beds
1,574sqft
Single Family Residence
Built in 1903
5,662 Square Feet Lot
$246,100 Zestimate®
$158/sqft
$-- HOA
What's special
Beautiful setting roomEnclosed front porchFormal dining roomSeparate laundry areaThree nice bedroomsCan lightingPergo flooring
- 1 day |
- 565 |
- 34 |
Zillow last checked:
Listing updated:
Listed by:
Spurgeon Johnson 734-735-2932,
Coldwell Banker Haynes R.E. in Monroe 734-242-8484
Source: MiRealSource,MLS#: 50218484 Originating MLS: Southeastern Border Association of REALTORS
Originating MLS: Southeastern Border Association of REALTORSFacts & features
Interior
Bedrooms & bathrooms
- Bedrooms: 3
- Bathrooms: 2
- Full bathrooms: 2
- Main level bathrooms: 1
Rooms
- Room types: Entry, Laundry, Living Room, Bathroom, Second Flr Full Bathroom, Dining Room
Bedroom 1
- Level: Upper
- Area: 121
- Dimensions: 11 x 11
Bedroom 2
- Level: Upper
- Area: 121
- Dimensions: 11 x 11
Bedroom 3
- Level: Upper
- Area: 108
- Dimensions: 12 x 9
Bathroom 1
- Level: Main
Bathroom 2
- Level: Upper
Dining room
- Features: Wood
- Level: Main
- Area: 143
- Dimensions: 13 x 11
Kitchen
- Level: Main
- Area: 210
- Dimensions: 21 x 10
Living room
- Level: Main
- Area: 286
- Dimensions: 26 x 11
Heating
- Forced Air, Natural Gas
Cooling
- Central Air
Appliances
- Included: Dishwasher, Dryer, Freezer, Microwave, Range/Oven, Refrigerator, Washer, Gas Water Heater
- Laundry: First Floor Laundry, Lower Level, Main Level
Features
- Sump Pump, Eat-in Kitchen
- Flooring: Hardwood, Wood
- Basement: Block,Full,Partial
- Has fireplace: No
Interior area
- Total structure area: 2,534
- Total interior livable area: 1,574 sqft
- Finished area above ground: 1,574
- Finished area below ground: 0
Video & virtual tour
Property
Parking
- Total spaces: 2.5
- Parking features: Detached, Electric in Garage, Garage Door Opener
- Garage spaces: 2.5
Features
- Levels: Two
- Stories: 2
- Patio & porch: Deck, Patio, Porch
- Exterior features: Balcony
- Fencing: Fenced,Fence Owned
- Frontage type: Road
- Frontage length: 50
Lot
- Size: 5,662 Square Feet
- Dimensions: 50 x 120
- Features: Sidewalks, City Lot
Details
- Parcel number: 5901263000
- Zoning description: Residential
- Special conditions: Private
Construction
Type & style
- Home type: SingleFamily
- Architectural style: Colonial
- Property subtype: Single Family Residence
Materials
- Vinyl Siding
- Foundation: Basement
Condition
- New construction: No
- Year built: 1903
Utilities & green energy
- Electric: 100 Amp Service, Circuit Breakers
- Sewer: Public Sanitary
- Water: Public
Community & HOA
Community
- Security: Security System
- Subdivision: Riverview Subdivision
HOA
- Has HOA: No
Location
- Region: Monroe
Financial & listing details
- Price per square foot: $158/sqft
- Tax assessed value: $190,200
- Annual tax amount: $3,831
- Date on market: 8/13/2026
- Cumulative days on market: 2 days
- Listing agreement: Exclusive Right To Sell
- Listing terms: Cash,Conventional,FHA,VA Loan
- Road surface type: Paved
Estimated market value
$246,100
$234,000 - $258,000
$1,725/mo
Price history
| Date | Event | Price |
|---|---|---|
| 8/13/2026 | Listed for sale | $249,000+83.1%$158/sqft |
Source:  MiRealSource #50218484 Report a problem MiRealSource #50218484 Report a problem | ||
| 11/30/2017 | Sold | $136,000+4.7%$86/sqft |
Source: MiRealSource #21384579 Report a problem | ||
| 11/4/2017 | Pending sale | $129,900$83/sqft |
Source: Coldwell Banker Haynes Real Estate, Inc. #3451213 Report a problem | ||
| 10/30/2017 | Listed for sale | $129,900+549.5%$83/sqft |
Source: Coldwell Banker Haynes R.E. #3451213 Report a problem | ||
| 10/17/1995 | Sold | $20,000$13/sqft |
Source: Public Record Report a problem | ||
Public tax history
| Year | Property taxes | Tax assessment |
|---|---|---|
| 2025 | $3,605 +4.8% | $95,100 +0.3% |
| 2024 | $3,439 +4.3% | $94,860 +5.8% |
| 2023 | $3,296 +12.7% | $89,630 +10.4% |
| 2022 | $2,924 +7.4% | $81,210 +8.9% |
| 2021 | $2,723 +291.9% | $74,580 +8.8% |
| 2020 | $695 -72.3% | $68,520 +2.3% |
| 2019 | $2,507 -2% | $66,980 +29.9% |
| 2018 | $2,558 +77.4% | $51,570 |
| 2017 | $1,442 | $51,570 +8.1% |
| 2016 | $1,442 | $47,690 +31.8% |
| 2015 | $1,442 +4.2% | $36,180 |
| 2014 | $1,384 | $36,180 -12.4% |
| 2013 | -- | $41,320 -11% |
| 2012 | -- | $46,420 -9.4% |
| 2011 | -- | $51,240 -13.8% |
| 2010 | -- | $59,430 -7.7% |
| 2009 | -- | $64,410 -7% |
| 2008 | -- | $69,250 -5.4% |
| 2007 | -- | $73,190 +4.1% |
| 2006 | -- | $70,290 +1% |
| 2005 | -- | $69,580 +15% |
| 2003 | -- | $60,510 +7.7% |
| 2002 | -- | $56,160 +4.6% |
| 2001 | -- | $53,690 |
Find assessor info on the county website
Monthly payment
Est. payment
Payment breakdown
Explore the cost of this home by adjusting the details. Changes won't be saved.Climate risks
Neighborhood: 48162
Nearby schools
GreatSchools rating
- 3/10Arborwood Elementary SchoolGrades: PK-6Distance: 0.9 mi
- 6/10Monroe Middle SchoolGrades: 6-8Distance: 0.7 mi
- NAMonroe High SchoolGrades: 8-12Distance: 2.5 mi
Schools provided by the listing agent
- District: Monroe Public Schools
Source: MiRealSource. This data may not be complete. We recommend contacting the local school district to confirm school assignments for this home.
- $203,5004 bd2 ba1.6k sqft160 Riverview Ave, Monroe, MI 48162Off Market

- $169,6003 bd1 ba1k sqft144 Riverview Ave, Monroe, MI 48162Off Market

- $217,8004 bd2 ba1.6k sqft204 Riverview Ave, Monroe, MI 48162Off Market
- $168,7003 bd1 ba1.4k sqft140 Riverview Ave, Monroe, MI 48162Off Market
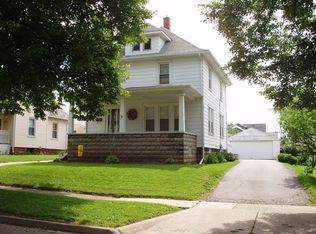
- $197,200-- bd-- ba-- sqft140 Riverview Ave, Monroe, MI 48162Off Market
- $214,9003 bd1 ba1.4k sqft155 Arbor Ave, Monroe, MI 48162Off Market
- $178,1004 bd1 ba1.4k sqft149 Arbor Ave, Monroe, MI 48162Off Market
- $191,3002 bd1 ba1.3k sqft208 Riverview Ave, Monroe, MI 48162Off Market
A local agent can set up tours, give advice and negotiate with sellers.
A local lender can help you make sure your offer is ready when you are.
Similar homes
- $--3 bd1 ba937 sqft224 E Lorain St, Monroe, MI 48162Auction
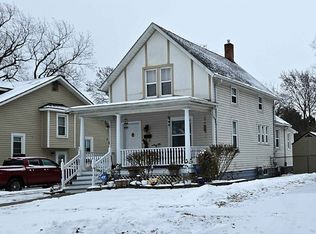 ServiceLink Auction
 - $249,9002 bd2 ba1.5k sqft2936 4th St, Monroe, MI 48162For Sale
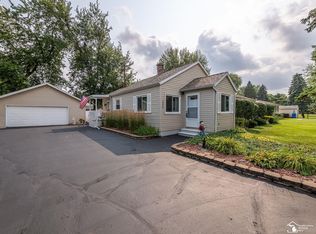
 MLS ID #50218473, Cheryl M Marino, Coldwell Banker Haynes R.E. in Monroe. MiRealSource
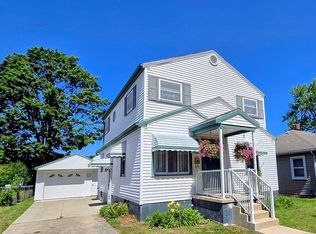
 - $259,9004 bd2 ba1.5k sqft1203 Bentley Dr, Monroe, MI 48162For Sale By Owner
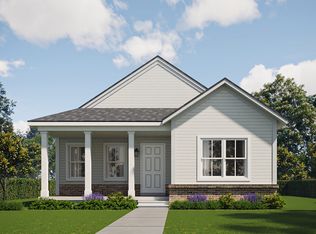
- from $239,9903 bd2 ba1.5k sqftCove Plan, Mason Run, Monroe, MI 48162New Construction
 Infinity Homes & Co
 - $--3 bd2 ba1.5k sqft602 Godfroy Ave, Monroe, MI 48162AuctionAuction.com 2
- $269,9003 bd2 ba1.2k sqft3206 Laurelwood St, Monroe, MI 48162For SaleMLS ID #50218038, Kimberle Daniels, Howard Hanna - Monroe. MiRealSource
- $--3 bd1 ba1.3k sqft8652 Surfwood Dr, Monroe, MI 48162AuctionAuction.com 2
- $--3 bd2 ba1.4k sqft5943 Edgewood Blvd, Monroe, MI 48161AuctionAuction.com 2
- $244,9003 bd2 ba1.3k sqft637 Dane Dr, Monroe, MI 48162For Sale
 MLS ID #20261054178, Mary Lambrix, RE/MAX Masters. Realcomp II
 - $--3 bd2 ba1k sqft5822 Elmwood St, Monroe, MI 48161AuctionAuction.com 2
- $--3 bd2 ba1.8k sqft720 Smith St, Monroe, MI 48161AuctionAuction.com 2
- $--2 bd1 ba2.1k sqft2535 N Telegraph Rd, Monroe, MI 48162AuctionServiceLink Auction
- $213,9004 bd1 ba1.2k sqft440 Sackett Ave, Monroe, MI 48162For SaleMLS ID #50213859, Jeff Papsdorf, Michigan Homes Group Inc. MiRealSource
- $230,0003 bd1 ba1k sqft2037 Vivian Rd, Monroe, MI 48162For SaleMLS ID #20261056011, Therese Antonelli, Moving The Mitten RE Group Inc. Realcomp II
- $--4 bd2 ba1.9k sqft15037 Woodpine Dr, Monroe, MI 48161AuctionXome
- $219,9003 bd1 ba1.2k sqft615 Borgess Ave, Monroe, MI 48162For SaleMLS ID #50214533, Paul Jacoby Sr, Wiens And Roth Real Estate - Lambertville. MiRealSource
- $220,9004 bd2 ba1.4k sqft711 Harrison St, Monroe, MI 48161For SaleMLS ID #50216390, Brandie Barnier, Real Estate One Monroe. MiRealSource
- $--4 bd1 ba1.1k sqft211 N Roessler St, Monroe, MI 48162AuctionAuction.com 2
- $251,8703 bd3 ba1.5k sqft946 Elliot St, Monroe, MI 48162New Construction
 MLS ID #26022931, Ian Hancke, Hub, LLC. MichRIC
 - $309,9003 bd2 ba1.3k sqft1892 Elkton Dr, Monroe, MI 48162For SaleMLS ID #20261062131, Donny J Orlando, @properties Christie's Int'l RE Northville. Realcomp II
