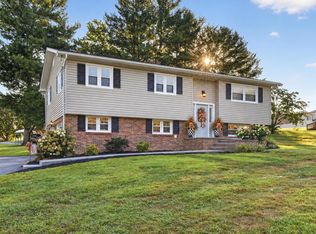
OWNER FINANCING IS AVAILABLE! Nearly 3400 sqft of CUSTOM BUILT QUALITY! All hardwood & ceramic tile floors! Open floor plan with 9' ceilings on BOTH 1st & 2nd floors and even a FINISHED WALK-OUT BASEMENT! An extra-wide beautifully finished concrete driveway and an over-sized 26' x 24' garage with openers and direct access into the kitchen area! With a fantastic OPEN FLOOR PLAN with TONS OF NATURAL LIGHT, this home features LOTS OF CHERRY CABINETS, upgraded appliances, GRANITE counter tops, a walk-in pantry, a breakfast nook that is very spacious, a large laundry room and a large living room with an office and half bath on the first floor. The elegant stairs leads to the second floor that features the primary ensuite with a spacious bedroom, beautifully designed primary bath, closets galore. The second floor has 3 additional bedrooms along with 2 additional baths and a loft area that could hold a nice-sized desk or could be a play area. There is also a second laundry room on this floor. Now let's head down to the FINISHED BASEMENT with a MASSIVE FAMILY ROOM / MULTI-PURPOSE ROOM as well as a 4th full bath, and one more bedroom (which is #5) if you need one. The heating is provided by two heat pumps. There are TWO, yes TWO water heaters so you don't have to worry about using all the hot water! This home was custom built and the floor plans come with the sale. The exterior is ALL BRICK and the yard is so level (Yes - we are in the mountains of southwest Virginia). There is a patio located outside the basement door and a nice rear deck off the living room. The location of this home is minutes away from major shopping, all the amenities that the City of Bristol has to offer, grocery stores, restaurants and much entertainment! Not too far is access to Interstate 81 so you could travel north or south! Approx. 15-20 minutes from the airport as well, if needed. Call me or your favorite Realtor today to request a private showing! You won't regret it!
For sale
$639,900
175 Colony Cir, Bristol, VA 24201
5beds
3,368sqft
Single Family Residence
Built in 2021
0.46 Acres Lot
$-- Zestimate®
$190/sqft
$-- HOA
What's special
Finished walk-out basementGranite counter topsTons of natural lightWalk-in pantryUpgraded appliancesLots of cherry cabinetsElegant stairs
- 18 hours
- 25
- 4
Zillow last checked:
Listing updated:
Listed by:
Denise Blevins 276-274-3142,
eXp Realty 866-825-7169
Source: SWVAR,MLS#: 103470
Facts & features
Interior
Bedrooms & bathrooms
- Bedrooms: 5
- Bathrooms: 5
- Full bathrooms: 4
- 1/2 bathrooms: 1
- Main level bathrooms: 1
Rooms
- Room types: Basement
Primary bedroom
- Level: Second
- Area: 325.5
- Dimensions: 18.08 x 18
Bedroom 2
- Level: Second
- Area: 145.75
- Dimensions: 13.25 x 11
Bedroom 3
- Level: Second
- Area: 148.96
- Dimensions: 12.5 x 11.92
Bedroom 4
- Level: Second
- Area: 99.97
- Dimensions: 10.17 x 9.83
Bedroom 5
- Level: Basement
Bathroom
- Level: Second
- Area: 87.81
- Dimensions: 9.67 x 9.08
Bathroom 1
- Level: Main
Bathroom 2
- Level: Second
Bathroom 3
- Level: Second
Dining room
- Level: Main
- Area: 168.67
- Dimensions: 14.67 x 11.5
Family room
- Level: Basement
Kitchen
- Level: Main
- Area: 138.06
- Dimensions: 11.75 x 11.75
Living room
- Level: Main
- Area: 57.06
- Dimensions: 8.67 x 6.58
Basement
- Area: 962
Heating
- Dual, Heat Pump
Cooling
- Central Air, Dual, Heat Pump
Appliances
- Included: Cooktop, Dishwasher, Double Oven, Microwave, Refrigerator, Electric Water Heater
- Laundry: Main Level
Features
- Ceiling Fan(s), High Speed Internet
- Flooring: Tile, Wood
- Windows: Insulated Windows, Vinyl
- Has basement: Yes
- Has fireplace: No
- Fireplace features: None
Interior area
- Total structure area: 4,030
- Total interior livable area: 3,368 sqft
- Finished area above ground: 3,068
- Finished area below ground: 962
Video & virtual tour
Property
Parking
- Total spaces: 2
- Parking features: Garage, Concrete, Driveway, Attached, Garage Door Opener
- Attached garage spaces: 2
Features
- Stories: 2
- Patio & porch: Deck, Porch, Covered
- Fencing: None
- Has view: Yes
- Water view: None
- Waterfront features: None
Lot
- Size: 0.46 Acres
- Dimensions: 0.46 Acre
- Features: Cleared, Cul-De-Sac, Level, Views
Details
- Parcel number: 267367
- Zoning: Residentia
Construction
Type & style
- Home type: SingleFamily
- Architectural style: Traditional
- Property subtype: Single Family Residence
Materials
- Brick, Dry Wall
- Foundation: Block, Brick/Mortar
- Roof: Shingle
Condition
- Exterior Condition: Very Good,Interior Condition: Very Good
- Year built: 2021
Utilities & green energy
- Sewer: Public Sewer
- Water: Public
- Utilities for property: Natural Gas Not Available
Community & HOA
Community
- Security: Smoke Detector(s), Security Cameras
- Subdivision: Village Green
HOA
- Has HOA: No
- Services included: None
Location
- Region: Bristol
Financial & listing details
- Price per square foot: $190/sqft
- Tax assessed value: $471,700
- Annual tax amount: $4,386
- Date on market: 9/29/2026
- Road surface type: Paved
Estimated market value
Not available
Estimated sales range
Not available
Not available
Price history
| Date | Event | Price |
|---|---|---|
| 9/29/2026 | Listed for sale | $639,900$190/sqft |
Source:  SWVAR #103470 Report a problem SWVAR #103470 Report a problem | ||
| 9/20/2026 | Listing removed | $639,900$190/sqft |
Source: eXp Realty #103470 Report a problem | ||
| 6/15/2026 | Price change | $639,900-3%$190/sqft |
Source: SWVAR #103470 Report a problem | ||
| 3/5/2026 | Price change | $659,900-2.2%$196/sqft |
Source: SWVAR #103470 Report a problem | ||
| 12/17/2025 | Price change | $674,900-1.5%$200/sqft |
Source: SWVAR #103470 Report a problem | ||
| 9/20/2025 | Listed for sale | $685,000-0.6%$203/sqft |
Source: SWVAR #103470 Report a problem | ||
| 10/19/2024 | Listing removed | $689,000$205/sqft |
Source: TVRMLS #9964702 Report a problem | ||
| 5/30/2024 | Price change | $689,000-4.3%$205/sqft |
Source: TVRMLS #9964702 Report a problem | ||
| 4/18/2024 | Listed for sale | $720,000-4.6%$214/sqft |
Source: TVRMLS #9964702 Report a problem | ||
| 2/12/2024 | Listing removed | -- |
Source: TVRMLS #9957643 Report a problem | ||
| 1/24/2024 | Price change | $755,000-5%$224/sqft |
Source: TVRMLS #9957643 Report a problem | ||
| 10/2/2023 | Listed for sale | $795,000+3312%$236/sqft |
Source: TVRMLS #9957643 Report a problem | ||
| 6/19/2020 | Sold | $23,300-86.8%$7/sqft |
Source: Public Record Report a problem | ||
| 3/23/2020 | Sold | $176,000+23.9%$52/sqft |
Source: Agent Provided Report a problem | ||
| 5/16/2005 | Sold | $142,000$42/sqft |
Source: Public Record Report a problem | ||
Public tax history
| Year | Property taxes | Tax assessment |
|---|---|---|
| 2025 | $4,387 | $471,700 +69.7% |
| 2024 | -- | $277,900 |
| 2023 | $3,251 +1145.9% | $277,900 +1092.7% |
| 2022 | $261 | $23,300 |
| 2021 | $261 -4.3% | $23,300 |
| 2019 | $273 +100% | $23,300 |
| 2018 | $136 | $23,300 |
| 2016 | -- | -- |
| 2015 | -- | -- |
| 2012 | -- | -- |
| 2011 | -- | -- |
| 2010 | -- | -- |
| 2009 | -- | -- |
Find assessor info on the county website
Monthly payment
Est. payment
Payment breakdown
Explore the cost of this home by adjusting the details. Changes won't be saved.Climate risks
Neighborhood: 24201
Nearby schools
Schools provided by the listing agent
- Elementary: Van Pelt
- Middle: Virginia
- High: Virginia
Source: SWVAR. This data may not be complete. We recommend contacting the local school district to confirm school assignments for this home.
Similar homes
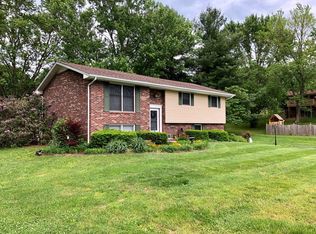
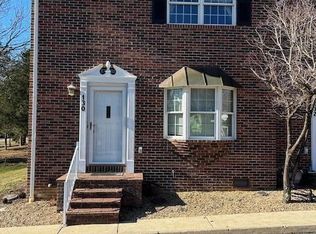
- $689,9005 bd4 ba3.7k sqft22979 Lone Eagle Dr, Bristol, VA 24202For Sale
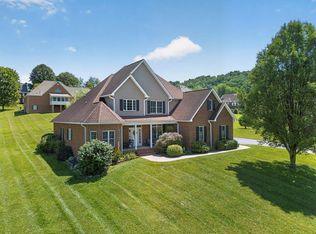
 MLS ID #111287, Anslee Cook, eXp Realty. SWVAR
 - $599,0005 bd5 ba4.3k sqft290 Long Crescent Dr, Bristol, VA 24201For Sale
 MLS ID #110449, Maxwell Yates, Matt Smith Realty. SWVAR
 - $599,9005 bd5 ba4.2k sqft14127 King Mill Pike, Bristol, VA 24202For Sale
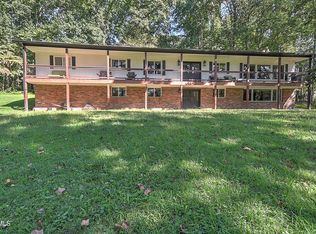 MLS ID #9998293, Garrett Addington. TVRMLS
 - $344,9004 bd3 ba1.7k sqft136 Patriot Cir, Bristol, VA 24201For Sale
 MLS ID #111789, Bryan Godwin, Matt Smith Realty. SWVAR
 - $599,9995 bd3 ba2.1k sqft5561 Rowser Dr, Woodbridge, VA 22193For Sale
 MLS ID #VAPW2124850, Fatana Barak, Samson Properties. Bright MLS
 - $425,0004 bd3 ba2.3k sqft665 Moore St, Bristol, VA 24201For SaleMLS ID #111597, Sandra Rhymer, Uptown Properties LLC. SWVAR
- $680,0004 bd4 ba3.4k sqft26558-26558 Preston Place Dr, Abingdon, VA 24211For SaleMLS ID #110440, Steven Matney, Eagle Realty. SWVAR
- $349,9003 bd3 ba1.8k sqft23368 Four Seasons Dr, Bristol, VA 24202For SaleMLS ID #111904, Karen Raines, Landmark Realty. SWVAR
- $650,0003 bd2 ba2.2k sqft16471 Spring Valley Rd, Abingdon, VA 24210For SaleMLS ID #109739, Karen Raines, Landmark Realty. SWVAR
- $499,9004 bd3 ba2.5k sqft22397 Tyco Dr, Abingdon, VA 24211For SaleMLS ID #111752, Maxwell Yates, Matt Smith Realty. SWVAR
