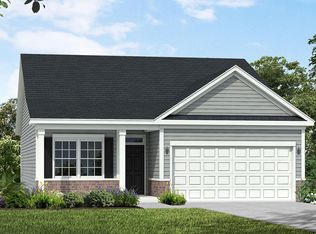
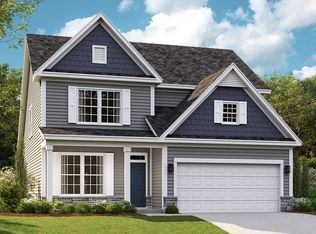
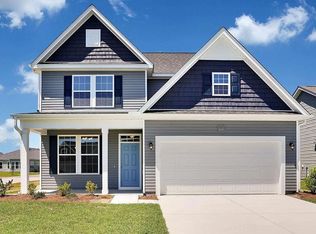
Move in Ready! Pond view! The Harmony plan is our most popular plan as it is a single level home with 3 bedrooms, 2 full bathrooms, PLUS a bonus room with French doors which can be used as a den, office or formal dining space. This home will also have a dining room bay window plus 3 additional 2x2 windows, a 2-car garage, and is approximately 1682 heated sq. ft. The covered entry way opens up to the foyer and through to the open concept great room area. A bedroom is located to the right of the foyer followed by a full bath and an additional bedroom. The opposite side of the home contains the kitchen and great room. The kitchen features an island with a flush over hang, giving room for counter height bar stools, white kitchen cabinets with crown molding and beautiful granite countertop. The primary suite is located in the back of the home and features a large walk-in closet and owner's bath with gray cabinets. LVP flooring throughout the main living areas, baths and laundry. Full Sod and Irrigation included. Relax on your front or rear covered porch with an extended patio and a view of the pond. Other notable features include cabinet hardware, ceiling fan pre-wires, upgraded lighting in the kitchen including 2 pendants over the island, single bowl stainless kitchen sink, garage door opener, additional cable/date outlets, shower door in the primary bath, and comfort height toilets in all baths. Photos are of actual Harmony home.
Sold for $296,990
Zillow last checked:
Listing updated:
Source: Dream Finders Homes
Price history
| Date | Event | Price |
|---|---|---|
| 12/2/2024 | Sold | $296,990-2.6%$177/sqft |
Source: Public Record Report a problem | ||
| 8/23/2024 | Price change | $304,990-6.2%$181/sqft |
Source:  Dream Finders Homes Report a problem Dream Finders Homes Report a problem | ||
| 8/14/2024 | Price change | $324,990+11.1%$193/sqft |
Source: Dream Finders Homes Report a problem | ||
| 8/14/2024 | Price change | $292,490-10%$174/sqft |
Source: Dream Finders Homes Report a problem | ||
| 6/26/2024 | Price change | $324,990-0.2%$193/sqft |
Source: Dream Finders Homes Report a problem | ||
| 6/21/2024 | Price change | $325,685-1.5%$194/sqft |
Source: Dream Finders Homes Report a problem | ||
| 6/5/2024 | Price change | $330,685+13.1%$197/sqft |
Source: Dream Finders Homes Report a problem | ||
| 6/5/2024 | Price change | $292,490-11.4%$174/sqft |
Source: Dream Finders Homes Report a problem | ||
| 5/15/2024 | Price change | $330,095+0.6%$196/sqft |
Source: Dream Finders Homes Report a problem | ||
| 5/2/2024 | Price change | $327,975+12.4%$195/sqft |
Source: Dream Finders Homes Report a problem | ||
| 4/25/2024 | Price change | $291,900-11%$174/sqft |
Source: Dream Finders Homes Report a problem | ||
| 4/4/2024 | Price change | $328,116+0.6%$195/sqft |
Source: Dream Finders Homes Report a problem | ||
| 3/2/2024 | Price change | $326,116+0.3%$194/sqft |
Source: Dream Finders Homes Report a problem | ||
| 1/17/2024 | Price change | $325,116+12.5%$193/sqft |
Source: Dream Finders Homes Report a problem | ||
| 1/17/2024 | Listed for sale | $288,900$172/sqft |
Source: Dream Finders Homes Report a problem | ||
Sell for more on Zillow
Get a Zillow Showcase℠ listing at no additional cost and you could sell for .
$293,600
2% more
+$5,872
With Zillow Showcase(estimated)
$299,472
