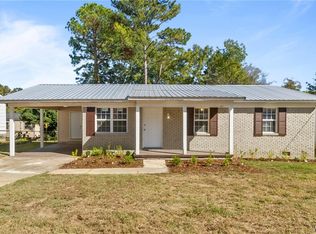
Perfectly positioned in the heart of Tuscaloosa, this charming corner-lot home offers exceptional convenience just minutes from The University of Alabama, shopping, dining, and everything Tuscaloosa has to offer. Whether you're a first-time homebuyer, investor, or looking for a home in a prime location, this property checks all the boxes. Inside, you'll find a spacious living room that flows into a large kitchen with an adjoining dining area, creating a comfortable space for everyday living and entertaining. The bathroom features an updated vanity, adding a modern touch. Step outside to enjoy the oversized screened-in porch, perfect for relaxing or gathering with family and friends. The home also includes gutters for added convenience and an attached carport for covered parking. Combining an unbeatable location with great functionality and investment potential, this is an opportunity you won't want to miss.
For sale
$149,900
2427 Kicker Rd, Tuscaloosa, AL 35404
2beds
1,031sqft
Single Family Residence
Built in 1950
10,454 Square Feet Lot
$142,900 Zestimate®
$145/sqft
$-- HOA
What's special
Oversized screened-in porchCorner-lot home
- 17 days
- 187
- 9
Zillow last checked:
Listing updated:
Listed by:
Tricia Gray 205-799-9610,
Keller Williams Tuscaloosa
Source: GALMLS,MLS#: 21461414
Facts & features
Interior
Bedrooms & bathrooms
- Bedrooms: 2
- Bathrooms: 1
- Full bathrooms: 1
Rooms
- Room types: Bedroom, Bathroom, Kitchen
Bedroom 1
- Level: First
Bedroom 2
- Level: First
Bathroom 1
- Level: First
Kitchen
- Features: Laminate Counters
- Level: First
Living room
- Level: First
Basement
- Area: 0
Heating
- Natural Gas
Cooling
- Electric
Appliances
- Included: Refrigerator, Gas Water Heater
- Laundry: Electric Dryer Hookup, Washer Hookup, Main Level, Other, Yes
Features
- None, Tub/Shower Combo
- Flooring: Tile, Vinyl
- Basement: Crawl Space
- Attic: None
- Has fireplace: No
Interior area
- Total interior livable area: 1,031 sqft
- Finished area above ground: 1,031
- Finished area below ground: 0
Video & virtual tour
Property
Parking
- Total spaces: 2
- Parking features: Driveway, Parking (MLVL), Off Street
- Carport spaces: 2
- Has uncovered spaces: Yes
Features
- Levels: One
- Stories: 1
- Patio & porch: Porch Screened
- Pool features: None
- Has view: Yes
- View description: None
- Waterfront features: No
Lot
- Size: 10,454 Square Feet
Details
- Parcel number: 3009304007006.000
- Special conditions: N/A
Construction
Type & style
- Home type: SingleFamily
- Property subtype: Single Family Residence
Materials
- Vinyl Siding
Condition
- Year built: 1950
Utilities & green energy
- Water: Public
- Utilities for property: Sewer Connected, Underground Utilities
Community & HOA
Community
- Subdivision: G E Howton
Location
- Region: Tuscaloosa
Financial & listing details
- Price per square foot: $145/sqft
- Tax assessed value: $137,600
- Annual tax amount: $1,172
- Price range: $149.9K - $149.9K
- Date on market: 9/4/2026
Estimated market value
$142,900
$136,000 - $150,000
$1,317/mo
Price history
| Date | Event | Price |
|---|---|---|
| 8/6/2026 | Listed for sale | $149,900$145/sqft |
Source:  WAMLS #176744 Report a problem WAMLS #176744 Report a problem | ||
Public tax history
| Year | Property taxes | Tax assessment |
|---|---|---|
| 2025 | $1,172 +7% | $22,760 +7% |
| 2024 | $1,096 | $21,280 |
| 2023 | $1,096 +10.7% | $21,280 |
| 2022 | $990 | -- |
| 2021 | $990 +26.6% | -- |
| 2020 | $782 | $15,180 |
| 2019 | $782 | $15,180 |
| 2018 | $782 | $15,180 |
| 2017 | $782 +15.5% | -- |
| 2016 | $677 | -- |
| 2015 | $677 | -- |
| 2014 | $677 -3.5% | $13,140 |
| 2013 | $701 -1.4% | -- |
| 2012 | $712 | -- |
| 2011 | $712 | -- |
| 2010 | $712 | -- |
| 2009 | $712 +11.5% | -- |
| 2008 | $639 | $62,000 |
| 2007 | $639 | $62,000 |
| 2006 | $639 | $62,000 |
| 2005 | $639 | $62,000 +29.7% |
| 2004 | -- | $47,800 +11.9% |
| 2001 | -- | $42,700 |
| 2000 | -- | $42,700 |
Find assessor info on the county website
Monthly payment
Est. payment
Payment breakdown
Explore the cost of this home by adjusting the details. Changes won't be saved.Climate risks
Neighborhood: Greater Alberta
Nearby schools
Schools provided by the listing agent
- Elementary: Arcadia
- Middle: Eastwood
- High: Bryant
Source: GALMLS. This data may not be complete. We recommend contacting the local school district to confirm school assignments for this home.

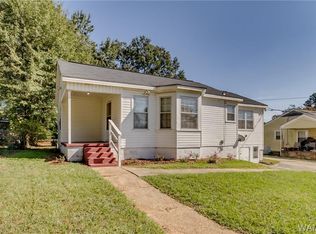
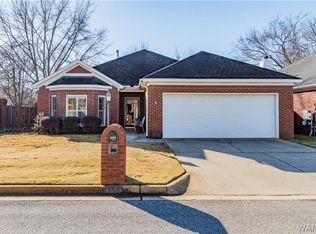
Similar homes
- $--4 bd2 ba1.3k sqft717 30th Ave E, Tuscaloosa, AL 35404Auction
 Xome
Xome - $149,9003 bd1 ba1.1k sqft4611 Highpoint Dr, Tuscaloosa, AL 35404For Sale
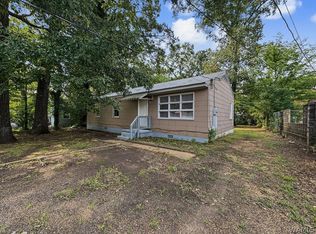 MLS ID #176513, Victoria Williams, Keller Williams Tuscaloosa. WAMLS
 - $155,9003 bd1 ba950 sqft123 20th Ave E, Tuscaloosa, AL 35404For Sale
 MLS ID #177491, Tracey Boney, Keller Williams Tuscaloosa. WAMLS
 - $147,5002 bd2 ba1k sqft2515 Veterans Memorial Pkwy APT 321, Tuscaloosa, AL 35404For Sale

 MLS ID #21462397, Jason Gray, Keller Williams Tuscaloosa. GALMLS
 - $164,9003 bd1 ba1.2k sqft5811 15th St E, Cottondale, AL 35453For SaleMLS ID #21462057, Tricia Gray, Keller Williams Tuscaloosa. GALMLS
- $115,0003 bd1 ba1k sqft4311 Vassie Dr, Tuscaloosa, AL 35404For SaleMLS ID #21448509, Alex Bloomston, Bham Realty, LLC. GALMLS
