Welcome to this charming 2-bedroom, 1-bath home nestled on 3.5 beautiful acres in a great Twin Lake location! This property offers the perfect blend of comfort, space, and country charm. Enjoy a fenced-in backyard, perfect for pets, outdoor entertaining, or simply relaxing. With two garages, there's plenty of room for vehicles, storage, hobbies, and all your outdoor toys! A newer garage roof adds extra peace of mind. Whether you're looking for your first home, downsizing, or simply wanting a little more room to roam, this property has so much to offer. Don't miss your chance to make this charming property your own!
Active
$245,000
4929 Dalson Rd, Twin Lake, MI 49457
2beds
988sqft
Single Family Residence
Built in 1950
3.5 Acres Lot
$234,700 Zestimate®
$248/sqft
$-- HOA
What's special
Fenced-in backyardNewer garage roofTwo garages
- 1 day
- 219
- 31
Zillow last checked:
Listing updated:
Listed by:
Kelly Buzzell 231-638-6320,
Five Star Real Estate - N Musk 231-880-4886,
Eddie Alexander 231-730-8737,
Five Star Real Estate - N Musk
Source: MichRIC,MLS#: 26056201
Facts & features
Interior
Bedrooms & bathrooms
- Bedrooms: 2
- Bathrooms: 1
- Full bathrooms: 1
- Main level bedrooms: 2
Primary bedroom
- Level: Main
- Area: 144
- Dimensions: 12.00 x 12.00
Bedroom 2
- Level: Main
- Area: 103.5
- Dimensions: 9.00 x 11.50
Bathroom 1
- Level: Main
- Area: 60
- Dimensions: 7.50 x 8.00
Dining area
- Level: Main
- Area: 199.5
- Dimensions: 10.50 x 19.00
Kitchen
- Level: Main
- Area: 120
- Dimensions: 10.00 x 12.00
Living room
- Level: Main
- Area: 240
- Dimensions: 20.00 x 12.00
Heating
- Forced Air
Appliances
- Included: Dryer, Microwave, Range, Refrigerator, Washer, Water Softener Owned
- Laundry: Laundry Closet, Main Level
Features
- Ceiling Fan(s), Eat-in Kitchen, Pantry
- Flooring: Laminate
- Basement: Crawl Space
- Has fireplace: No
Interior area
- Total structure area: 988
- Total interior livable area: 988 sqft
Video & virtual tour
Property
Parking
- Total spaces: 2
- Parking features: Garage Faces Front, Garage Door Opener, Detached
- Garage spaces: 2
Features
- Stories: 1
Lot
- Size: 3.5 Acres
- Dimensions: 200 x 764
- Features: Wooded, Shrubs/Hedges
Details
- Additional structures: Pole Barn
- Parcel number: 07013400001600
Construction
Type & style
- Home type: SingleFamily
- Property subtype: Single Family Residence
Materials
- Vinyl Siding
- Roof: Composition
Condition
- New construction: No
- Year built: 1950
Utilities & green energy
- Sewer: Septic Tank
- Water: Well
- Utilities for property: Natural Gas Available, Natural Gas Connected
Community & HOA
Location
- Region: Twin Lake
Financial & listing details
- Price per square foot: $248/sqft
- Tax assessed value: $69,152
- Annual tax amount: $2,257
- Date on market: 10/22/2026
- Listing terms: Cash,FHA,VA Loan,MSHDA,Conventional
- Road surface type: Paved
Estimated market value
$234,700
$211,000 - $256,000
$1,592/mo
Price history
| Date | Event | Price |
|---|---|---|
| 10/22/2026 | Listed for sale | $245,000+27.5%$248/sqft |
Source:  MichRIC #26056201 Report a problem | ||
| 8/8/2022 | Sold | $192,100+13.1%$194/sqft |
Source: MichRIC #22028129 Report a problem | ||
| 7/11/2022 | Pending sale | $169,900$172/sqft |
Source: MichRIC #22028129 Report a problem | ||
| 7/7/2022 | Listed for sale | $169,900+61.8%$172/sqft |
Source: MichRIC #22028129 Report a problem | ||
| 9/8/2017 | Listing removed | $105,000$106/sqft |
Source: Bellabay Realty LLC #17044159 Report a problem | ||
| 8/30/2017 | Listed for sale | $105,000+84.5%$106/sqft |
Source: Bellabay Realty LLC #17044159 Report a problem | ||
| 4/21/2013 | Listing removed | $56,900$58/sqft |
Source: Greenridge Realty Muskegon #13020435 Report a problem | ||
| 4/18/2013 | Listed for sale | $56,900$58/sqft |
Source: Greenridge Realty Inc. #13020435 Report a problem | ||
Public tax history
| Year | Property taxes | Tax assessment |
|---|---|---|
| 2025 | $2,203 +4.4% | $73,200 +4.7% |
| 2024 | $2,110 +62.8% | $69,900 +12.4% |
| 2023 | $1,296 | $62,200 +36.1% |
| 2022 | -- | $45,700 +10.4% |
| 2021 | $1,385 | $41,400 +4.3% |
| 2020 | $1,385 +227.5% | $39,700 +694% |
| 2018 | $423 -58.9% | $5,000 -86% |
| 2017 | $1,028 | $35,700 +9.8% |
| 2016 | $1,028 | $32,500 +6.2% |
| 2015 | $1,028 | $30,600 -1% |
| 2014 | $1,028 | $30,900 +7.7% |
| 2013 | -- | $28,700 +2.9% |
| 2012 | -- | $27,900 -10.6% |
| 2011 | -- | $31,200 |
| 2010 | -- | $31,200 -12.8% |
| 2009 | -- | $35,800 +0.6% |
| 2008 | -- | $35,600 -5.6% |
| 2007 | -- | $37,700 |
| 2006 | -- | $37,700 +16.7% |
| 2005 | -- | $32,300 +1.6% |
| 2004 | -- | $31,800 +1% |
| 2003 | -- | $31,500 +2.3% |
| 2002 | -- | $30,800 +8.8% |
| 2001 | -- | $28,300 +5.2% |
| 2000 | -- | $26,900 |
Find assessor info on the county website
Monthly payment
Est. payment
Payment breakdown
Explore the cost of this home by adjusting the details. Changes won't be saved.Climate risks
Neighborhood: 49457

Similar homes
- $234,9003 bd2 ba1k sqft3160 1st St, Twin Lake, MI 49457For Sale
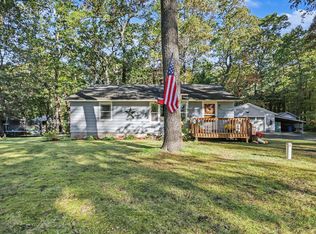
 MLS ID #26055975, Danny Rust, Legacy Real Estate Partners. MichRIC
- $--3 bd1 ba960 sqft3078 Anne Ave, Twin Lake, MI 49457Auction
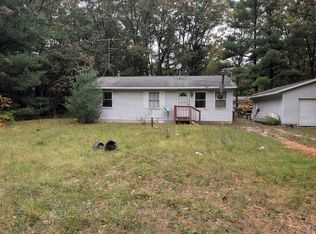 Auction.com 2
- $250,0002 bd2 ba1.2k sqft617 W River Rd, Muskegon, MI 49445For Sale
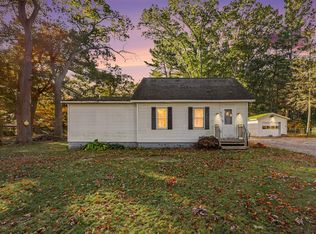 MLS ID #26056341, Dawn Van Kampen, West Edge Real Estate LLC. MichRIC
- $199,9002 bd1 ba690 sqft538 E White Lake Dr, Twin Lake, MI 49457For Sale
 MLS ID #26056046, Karyn Benner, Tucker Benner Realty LLC. MichRIC
- $250,0003 bd1 ba906 sqft5128 Clark Ave, Twin Lake, MI 49457For SaleMLS ID #26053908, Karri Ann Schmehil, Coldwell Banker Woodland Schmidt Whitehall. MichRIC
- $249,0003 bd2 ba1k sqft26 E Cedar Rd, Twin Lake, MI 49457For SaleMLS ID #26055347, Doug VanOstenberg, Real Estate Connection. MichRIC
- $224,9002 bd1 ba960 sqft2840 Pillon Rd, Twin Lake, MI 49457For SaleMLS ID #26043425, Deborah M Grenell, Greenridge Realty White Lake. MichRIC
- $309,9003 bd1 ba1.4k sqft5449 Holton Rd, Twin Lake, MI 49457For SaleMLS ID #26050145, Susan Besteman, Besteman Properties Group Inc.. MichRIC
- $250,0003 bd2 ba1.1k sqft928 E Riley Thompson Rd, Muskegon, MI 49445For SaleMLS ID #26047891, Claire Ritter, Five Star Real Estate. MichRIC
- $299,5003 bd1 ba1.3k sqft1205 Duck Lake Rd, Muskegon, MI 49445For SaleMLS ID #26056112, Cory Denny, Lakeshore Connection Real Est.. MichRIC
- $201,0003 bd1 ba1.1k sqft2991 Violet Ave, Muskegon, MI 49442For SaleMLS ID #26056361, Randy S Charboneau, Independence Realty (RSC). MichRIC
- $269,9002 bd1 ba1k sqft1285 W McMillan Rd, Muskegon, MI 49445For SaleMLS ID #26055151, Nick J Holtrop, EXP Realty (Grand Rapids). MichRIC
- $269,9002 bd1 ba1.1k sqft263 N Sheridan Dr, Muskegon, MI 49442For SaleMLS ID #26054449, Rachel Ulfsax, Real Estate West. MichRIC
- $350,0003 bd2 ba1.3k sqft3643 N Weber Rd, Muskegon, MI 49445For SaleMLS ID #26056118, Phil A Elburn, Keller Williams GR North. MichRIC
