Welcome home to this charming and spacious 3-bedroom, 1 bath Muskegon property offering 1,305 square feet of comfortable living space on a spacious 1.19-acre lot! With brand-new siding and fresh paint in the basement, entryway, kitchen, and upstairs, this home offers a refreshed and inviting atmosphere. Enjoy the beauty of the wooded surroundings, plenty of room for outdoor activities, and a generous patio perfect for entertaining family and friends. The large 2 car garage provides ample room for vehicles, storage, and hobbies. Inside, you'll appreciate the comfortable living areas and space to make lasting memories. Conveniently located near local attractions and expressway access, this property offers a wonderful combination of privacy, space, and everyday convenience. Come experience all this home has to offer!
Active
$299,500
1205 Duck Lake Rd, Muskegon, MI 49445
3beds
1,305sqft
Single Family Residence
Built in 1948
1.18 Acres Lot
$287,000 Zestimate®
$230/sqft
$-- HOA
What's special
Wooded surroundingsBrand-new siding
- 1 day
- 157
- 3
Zillow last checked:
Listing updated:
Listed by:
Cory Denny 231-750-4450,
Lakeshore Connection Real Est. 231-780-8436
Source: MichRIC,MLS#: 26056112
Facts & features
Interior
Bedrooms & bathrooms
- Bedrooms: 3
- Bathrooms: 1
- Full bathrooms: 1
- Main level bedrooms: 2
Primary bedroom
- Level: Main
- Area: 114786
- Dimensions: 126.00 x 911.00
Bedroom 2
- Level: Main
- Area: 90189
- Dimensions: 99.00 x 911.00
Bedroom 3
- Level: Upper
- Area: 22200
- Dimensions: 185.00 x 120.00
Primary bathroom
- Level: Main
- Area: 40260
- Dimensions: 66.00 x 610.00
Bonus room
- Level: Basement
- Area: 32026
- Dimensions: 134.00 x 239.00
Dining area
- Level: Main
- Area: 6603
- Dimensions: 71.00 x 93.00
Kitchen
- Level: Main
- Area: 7476
- Dimensions: 89.00 x 84.00
Laundry
- Level: Basement
- Area: 36036
- Dimensions: 286.00 x 126.00
Living room
- Level: Main
- Area: 205827
- Dimensions: 1311.00 x 157.00
Heating
- Baseboard
Appliances
- Included: Dishwasher, Dryer, Microwave, Range, Refrigerator, Washer, Water Softener Owned
- Laundry: Lower Level, Sink
Features
- Eat-in Kitchen
- Flooring: Wood
- Windows: Storms
- Basement: Full
- Number of fireplaces: 2
- Fireplace features: Living Room, Recreation Room
Interior area
- Total structure area: 1,305
- Total interior livable area: 1,305 sqft
- Finished area below ground: 0
Video & virtual tour
Property
Parking
- Total spaces: 2
- Parking features: Garage Door Opener, Detached
- Garage spaces: 2
Features
- Stories: 3
Lot
- Size: 1.18 Acres
- Dimensions: 198' x 261'
- Features: Shrubs/Hedges
Details
- Parcel number: 07019300000500
Construction
Type & style
- Home type: SingleFamily
- Architectural style: Traditional
- Property subtype: Single Family Residence
Materials
- Vinyl Siding
- Roof: Shingle
Condition
- New construction: No
- Year built: 1948
Utilities & green energy
- Sewer: Septic Tank
- Water: Well
- Utilities for property: Natural Gas Connected
Community & HOA
Community
- Security: Smoke Detector(s)
Location
- Region: Muskegon
Financial & listing details
- Price per square foot: $230/sqft
- Tax assessed value: $37,478
- Annual tax amount: $1,378
- Date on market: 10/22/2026
- Listing terms: Cash,FHA,VA Loan,MSHDA,Conventional
- Road surface type: Paved
Estimated market value
$287,000
$273,000 - $301,000
$2,149/mo
Price history
| Date | Event | Price |
|---|---|---|
| 10/22/2026 | Listed for sale | $299,500$230/sqft |
Source:  MichRIC #26056112 Report a problem | ||
Public tax history
| Year | Property taxes | Tax assessment |
|---|---|---|
| 2025 | $1,354 +3.5% | $78,800 +5.5% |
| 2024 | $1,309 +6.1% | $74,700 +14.2% |
| 2023 | $1,234 | $65,400 +21.6% |
| 2022 | -- | $53,800 +10.2% |
| 2021 | $1,205 | $48,800 +3.2% |
| 2020 | $1,205 +247.3% | $47,300 +951.1% |
| 2018 | $347 | $4,500 -87.6% |
| 2017 | -- | $36,300 +10% |
| 2016 | -- | $33,000 +7.8% |
| 2015 | -- | $30,600 -1.3% |
| 2014 | -- | $31,000 +8% |
| 2013 | -- | $28,700 +0.3% |
| 2012 | -- | $28,600 -9.5% |
| 2011 | -- | $31,600 |
| 2010 | -- | $31,600 -9.5% |
| 2009 | -- | $34,900 +0.3% |
| 2008 | -- | $34,800 -17.5% |
| 2007 | -- | $42,200 |
| 2006 | -- | $42,200 +10.2% |
| 2005 | -- | $38,300 +1.9% |
| 2004 | -- | $37,600 +0.5% |
| 2003 | -- | $37,400 +7.2% |
| 2002 | -- | $34,900 +8.7% |
| 2001 | -- | $32,100 +5.2% |
| 2000 | -- | $30,500 |
Find assessor info on the county website
Monthly payment
Est. payment
Payment breakdown
Explore the cost of this home by adjusting the details. Changes won't be saved.Climate risks
Neighborhood: 49445

Similar homes
- $350,0003 bd2 ba1.3k sqft3643 N Weber Rd, Muskegon, MI 49445For Sale
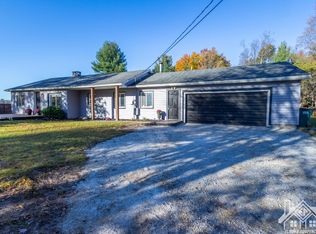
 MLS ID #26056118, Phil A Elburn, Keller Williams GR North. MichRIC
- $--3 bd1 ba1.1k sqft3275 Worden Rd, Muskegon, MI 49445Auction
 Auction.com 2
- $--3 bd1 ba1k sqft1360 Anna Rd, Muskegon, MI 49445AuctionAuction.com 2
- $250,0002 bd2 ba1.2k sqft617 W River Rd, Muskegon, MI 49445For Sale
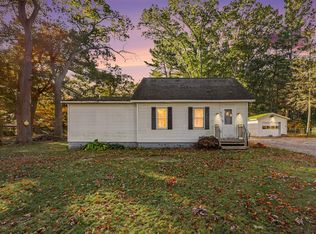 MLS ID #26056341, Dawn Van Kampen, West Edge Real Estate LLC. MichRIC
- $314,9003 bd1 ba1.4k sqft2770 Patricia Dr, Muskegon, MI 49445For SaleMLS ID #26055912, Donald Hutchins, Greenridge Realty Muskegon. MichRIC
- $269,9002 bd1 ba1k sqft1285 W McMillan Rd, Muskegon, MI 49445For SaleMLS ID #26055151, Nick J Holtrop, EXP Realty (Grand Rapids). MichRIC
- $299,9003 bd2 ba1.7k sqft2985 Blair Rd, Muskegon, MI 49445For SaleMLS ID #26050991, Kevin Edward Wright, Greenridge - Nexes. MichRIC
- $229,9004 bd2 ba1.5k sqft1466 North Cswy, Muskegon, MI 49445For SaleMLS ID #26056359, Terry Puffer, Legacy Real Estate Partners. MichRIC
- $279,0004 bd2 ba1.4k sqft1695 Simonelli Rd, Muskegon, MI 49445For SaleMLS ID #26030852, Daniel Paul Baglien, Five Star Real Estate. MichRIC
- $289,0002 bd3 ba1.5k sqft1234 W Giles Rd, Muskegon, MI 49445For SaleMLS ID #25039746, David K Nadeau, Coldwell Banker Woodland Schmidt Saugatuck. MichRIC
- $260,0004 bd1 ba1.4k sqft1807 W River Rd, Muskegon, MI 49445For SaleMLS ID #26045558, Christopher J Timmer, Keller Williams Harbortown. MichRIC
- $320,0004 bd2 ba1.4k sqft1520 Havenga St, Muskegon, MI 49445For SaleMLS ID #26012807, Sara J Dennison, Five Star Real Estate (Muskegon). MichRIC
- $250,0003 bd2 ba1.1k sqft928 E Riley Thompson Rd, Muskegon, MI 49445For SaleMLS ID #26047891, Claire Ritter, Five Star Real Estate. MichRIC
- $234,9003 bd2 ba1k sqft3160 1st St, Twin Lake, MI 49457For SaleMLS ID #26055975, Danny Rust, Legacy Real Estate Partners. MichRIC
- $245,0002 bd1 ba988 sqft4929 Dalson Rd, Twin Lake, MI 49457For SaleMLS ID #26056201, Kelly Buzzell, Five Star Real Estate - N Musk. MichRIC
- $329,9004 bd2 ba1.9k sqft1374 Wagner Ave, Muskegon, MI 49445For SaleMLS ID #26055132, Emily Cisneros, Five Star Real Estate. MichRIC
- $289,9002 bd2 ba1.5k sqft1615 Havenga St, Muskegon, MI 49445For SaleMLS ID #26035499, Mariana Murillo VanDam, Bellabay Realty LLC. MichRIC
- $309,9003 bd1 ba1.4k sqft5449 Holton Rd, Twin Lake, MI 49457For SaleMLS ID #26050145, Susan Besteman, Besteman Properties Group Inc.. MichRIC
