**Mountain Living at Its Finest in Cedar Ridge!** Nestled among the towering pines in the desirable Cedar Ridge community, this spacious mountain home offers the perfect blend of comfort, privacy, and natural beauty. Featuring 3 bedrooms, 2.5 bathrooms, plus 2 additional versatile rooms currently used as bedrooms, there's plenty of space for guests, a home office, or hobby rooms. The expansive open floor plan offers both a welcoming living room and a separate family room, providing plenty of room to spread out and entertain. The inviting living area features a cozy fireplace, while the spacious kitchen offers granite countertops, abundant cabinetry, a center island, and an adjoining dining area. Large windows bring the beauty of the outdoors inside, creating a bright and relaxing atmosphere. Step outside onto the beautiful decks, where you can enjoy peaceful forest surroundings, fresh mountain air, and spectacular sunsets among the pines. The primary suite offers direct deck access and a private bathroom with a jetted soaking tub. Additional highlights include an attached two-car garage and a charming covered front porch. Whether you're looking for a full-time residence or a mountain getaway, this Cedar Ridge retreat offers the space, setting, and lifestyle you've been searching for!
For sale
$549,000
24278 Awahanee Rd, Sonora, CA 95370
3beds
2,484sqft
Single Family Residence
Built in 2006
0.36 Acres Lot
$528,100 Zestimate®
$221/sqft
$-- HOA
What's special
Cozy fireplaceAttached two-car garagePeaceful forest surroundingsCenter islandCharming covered front porchBeautiful decksLarge windows
- 18 hours
- 43
- 6
Zillow last checked:
Listing updated:
Listed by:
Edward Rector DRE #01715867 209-743-2733,
Coldwell Banker Segerstrom
Source: bridgeMLS/CCAR/Bay East AOR,MLS#: 41153269
Facts & features
Interior
Bedrooms & bathrooms
- Bedrooms: 3
- Bathrooms: 3
- Full bathrooms: 2
- 1/2 bathrooms: 1
Rooms
- Room types: Family Room, Office
Kitchen
- Features: Breakfast Bar, Stone Counters, Dishwasher, Double Oven, Pantry, Range/Oven Free Standing
Heating
- Zoned
Cooling
- Central Air
Appliances
- Included: Dishwasher, Double Oven, Free-Standing Range
- Laundry: Laundry Room
Features
- Breakfast Bar, Pantry
- Flooring: Tile, Carpet, Wood
- Number of fireplaces: 1
- Fireplace features: Gas
Interior area
- Total structure area: 2,484
- Total interior livable area: 2,484 sqft
Property
Parking
- Total spaces: 2
- Parking features: Attached, Garage Door Opener
- Garage spaces: 2
Features
- Levels: Two Story
- Stories: 2
- Exterior features: Low Maintenance
- Pool features: None
- Has view: Yes
- View description: Trees/Woods
Lot
- Size: 0.36 Acres
- Features: Sloped Down
Details
- Parcel number: 080300017000
- Special conditions: Standard
Construction
Type & style
- Home type: SingleFamily
- Architectural style: Contemporary
- Property subtype: Single Family Residence
Materials
- Roof: Shingle
Condition
- Existing
- New construction: No
- Year built: 2006
Utilities & green energy
- Electric: No Solar
- Sewer: Septic Tank
- Water: Public
Community & HOA
Community
- Security: Smoke Detector(s)
HOA
- Has HOA: No
Location
- Region: Sonora
Financial & listing details
- Price per square foot: $221/sqft
- Tax assessed value: $504,024
- Annual tax amount: $5,192
- Date on market: 11/6/2026
- Listing terms: Contract
Estimated market value
$528,100
$502,000 - $555,000
$2,808/mo
Price history
| Date | Event | Price |
|---|---|---|
| 11/6/2026 | Listed for sale | $549,000-0.2%$221/sqft |
Source:  bridgeMLS/CCAR/Bay East AOR #41153269 Report a problem | ||
| 10/17/2022 | Sold | $549,999-1.8%$221/sqft |
Source: bridgeMLS/CCAR/Bay East AOR #20220622 Report a problem | ||
| 9/12/2022 | Pending sale | $559,999$225/sqft |
Source:  TCAR MLS #20220622 Report a problem | ||
| 7/18/2022 | Price change | $559,999-2.6%$225/sqft |
Source: TCAR MLS #20220622 Report a problem | ||
| 4/14/2022 | Listed for sale | $575,000+16.2%$231/sqft |
Source: TCAR MLS #20220622 Report a problem | ||
| 10/31/2005 | Sold | $495,000+800%$199/sqft |
Source: Public Record Report a problem | ||
| 4/8/2005 | Sold | $55,000+89.7%$22/sqft |
Source: Public Record Report a problem | ||
| 6/18/2004 | Sold | $29,000$12/sqft |
Source: Public Record Report a problem | ||
Public tax history
| Year | Property taxes | Tax assessment |
|---|---|---|
| 2025 | $5,192 +1.8% | $504,024 +2% |
| 2024 | $5,103 +2.2% | $494,142 +2% |
| 2023 | $4,991 -10.5% | $484,453 -9.2% |
| 2022 | $5,574 +12% | $533,291 +12% |
| 2021 | $4,977 +7.1% | $476,152 +7% |
| 2020 | $4,646 +2% | $445,001 +2% |
| 2019 | $4,556 +4.4% | $436,275 +5% |
| 2018 | $4,364 +11.1% | $415,500 +10.2% |
| 2017 | $3,927 | $377,000 |
Find assessor info on the county website
Monthly payment
Est. payment
Payment breakdown
Explore the cost of this home by adjusting the details. Changes won't be saved.Climate risks
Neighborhood: 95370

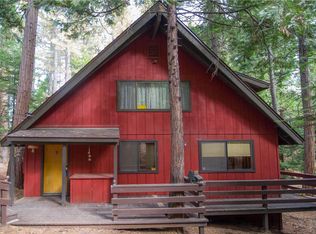
Similar homes
- $539,0003 bd3 ba2.1k sqft17061 Broken Pine Rd, Sonora, CA 95370For Sale
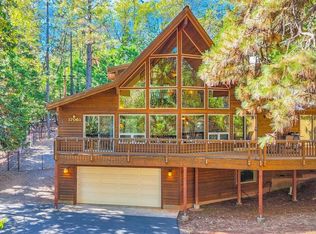 MLS ID #41152605, Beth Sandoval. bridgeMLS/CCAR/Bay East AOR
- $--3 bd2 ba1.7k sqft16591 Caddo Cir, Sonora, CA 95370Auction
 Auction.com 2
- $298,0003 bd2 ba1.3k sqft16670 Hillside Dr, Sonora, CA 95370For Sale
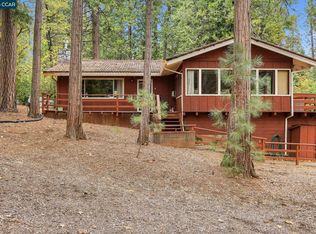 MLS ID #41153086, Liz Gallagher. CCAR
- $469,0003 bd3 ba2.3k sqft24230 Oxbow Ln N, Sonora, CA 95370For Sale
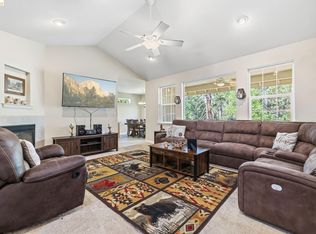 MLS ID #41144180, Stacy Siville. bridgeMLS/CCAR/Bay East AOR
