If you're looking for a home that feels fresh, modern, and easy to settle into while still giving you that peaceful country setting, 2428 Mt Lebanon Rd in Buffalo may be exactly what you've been waiting for. This 3-bedroom, 1-bath home sits on approximately 1 acre and has been updated throughout, creating a clean and inviting space with an open floor plan that makes the home feel larger, brighter, and connected. New flooring, fresh paint, new light fixtures, and new appliances give the interior a crisp, updated look, while the new roof and new windows take care of some of the major updates buyers want to know are already done. The HVAC system is less than five years old, adding even more peace of mind. The open layout gives the living spaces a comfortable, modern feel and creates an easy flow for everyday living, entertaining, or simply enjoying time at home. Step outside onto the back deck, grab your favorite cup of coffee, and take in the quiet surroundings that come with having approximately an acre of land in a country setting. There's room here to enjoy the outdoors, have a little garden, let the kids or pets run, or simply slow down and enjoy having some space around you. This isn't just a home that's been updated—it's a home that feels fresh, comfortable, and ready for someone to walk in, unpack, and start enjoying it. If peaceful surroundings, modern updates, an open floor plan, and a little room to breathe are on your wish list, make sure 2428 Mt Lebanon Rd is on your list to see.
For sale
$215,000
2428 Mount Lebanon Rd, Buffalo, SC 29321
3beds
1,574sqft
Single Family Residence, Residential
Built in ----
1.18 Acres Lot
$207,800 Zestimate®
$137/sqft
$-- HOA
What's special
Back deckNew roofNew windowsQuiet surroundingsFresh paintUpdated throughoutComfortable modern feel
- 30 days
- 461
- 43
Likely to sell faster than
Zillow last checked:
Listing updated:
Listed by:
Joni Wilson 864-923-0672,
864 Realty LLC
Source: Greater Greenville AOR,MLS#: 1600919
Facts & features
Interior
Bedrooms & bathrooms
- Bedrooms: 3
- Bathrooms: 1
- Full bathrooms: 1
- Main level bathrooms: 1
- Main level bedrooms: 3
Rooms
- Room types: Laundry
Primary bedroom
- Area: 169
- Dimensions: 13 x 13
Bedroom 2
- Area: 144
- Dimensions: 12 x 12
Bedroom 3
- Area: 144
- Dimensions: 12 x 12
Primary bathroom
- Level: Main
Kitchen
- Area: 168
- Dimensions: 12 x 14
Living room
- Area: 195
- Dimensions: 13 x 15
Heating
- Electric
Cooling
- Electric
Appliances
- Included: Dryer, Refrigerator, Washer, Range, Range Hood, Electric Water Heater
- Laundry: 1st Floor, Laundry Room
Features
- Ceiling Fan(s), Ceiling Smooth, Open Floorplan, Countertops-Other
- Flooring: Luxury Vinyl
- Windows: Vinyl/Aluminum Trim
- Basement: None
- Attic: Storage
- Number of fireplaces: 1
- Fireplace features: Wood Burning
Interior area
- Total interior livable area: 1,574 sqft
Property
Parking
- Parking features: Detached Carport, Side/Rear Entry, Carport, Driveway, Gravel
- Has carport: Yes
- Has uncovered spaces: Yes
Features
- Levels: One
- Stories: 1
- Patio & porch: Deck
Lot
- Size: 1.18 Acres
- Dimensions: 380 x 260 x 375
- Features: Sloped, Few Trees, 1 - 2 Acres
- Topography: Level
Details
- Parcel number: 0690000031
Construction
Type & style
- Home type: SingleFamily
- Architectural style: Ranch
- Property subtype: Single Family Residence, Residential
Materials
- Brick Veneer
- Foundation: Slab
- Roof: Architectural
Utilities & green energy
- Sewer: Septic Tank
- Water: Public
Community & HOA
Community
- Features: None
- Subdivision: None
HOA
- Has HOA: No
- Services included: None
Location
- Region: Buffalo
Financial & listing details
- Price per square foot: $137/sqft
- Tax assessed value: $166,400
- Annual tax amount: $1,545
- Date on market: 8/14/2026
Estimated market value
$207,800
$197,000 - $218,000
$1,251/mo
Price history
| Date | Event | Price |
|---|---|---|
| 5/27/2026 | Listed for sale | $215,000$137/sqft |
Source:  SAR as distributed by MLS GRID #334405 Report a problem SAR as distributed by MLS GRID #334405 Report a problem | ||
| 5/18/2026 | Pending sale | $215,000$137/sqft |
Source: SAR as distributed by MLS GRID #334405 Report a problem | ||
| 4/25/2026 | Listed for sale | $215,000$137/sqft |
Source: SAR as distributed by MLS GRID #334405 Report a problem | ||
| 4/17/2026 | Pending sale | $215,000$137/sqft |
Source: SAR as distributed by MLS GRID #334405 Report a problem | ||
| 4/11/2026 | Price change | $215,000-4.4%$137/sqft |
Source: SAR as distributed by MLS GRID #334405 Report a problem | ||
| 5/9/2025 | Price change | $224,900-5.8%$143/sqft |
Source: SAR as distributed by MLS GRID #317966 Report a problem | ||
| 12/9/2024 | Listed for sale | $238,777+6.1%$152/sqft |
Source: SAR as distributed by MLS GRID #317966 Report a problem | ||
| 11/18/2024 | Listing removed | $225,000-10%$143/sqft |
Source: SAR as distributed by MLS GRID #313724 Report a problem | ||
| 10/22/2024 | Price change | $250,000-3.8%$159/sqft |
Source:  Greater Greenville AOR #1532786 Report a problem Greater Greenville AOR #1532786 Report a problem | ||
| 9/4/2024 | Price change | $260,000-5.5%$165/sqft |
Source: Greater Greenville AOR #1532786 Report a problem | ||
| 7/22/2024 | Listed for sale | $275,000$175/sqft |
Source: SAR as distributed by MLS GRID #313724 Report a problem | ||
Public tax history
| Year | Property taxes | Tax assessment |
|---|---|---|
| 2025 | $1,545 +7.7% | $4,880 +15.1% |
| 2024 | $1,435 | $4,240 |
| 2023 | $1,435 | $4,240 |
| 2022 | -- | $4,240 |
| 2021 | -- | $4,240 |
| 2020 | -- | $4,240 +49.8% |
| 2019 | -- | $2,830 |
| 2018 | $970 | $2,830 |
| 2017 | -- | $2,830 |
| 2016 | $540 | $2,830 |
| 2015 | $540 | $2,830 -2.4% |
| 2014 | $540 | $2,900 |
| 2013 | -- | $2,900 |
Find assessor info on the county website
Monthly payment
Est. payment
Payment breakdown
Explore the cost of this home by adjusting the details. Changes won't be saved.Climate risks
Neighborhood: 29321
Nearby schools
Schools provided by the listing agent
- Elementary: Buffalo
- Middle: Sims
- High: Union County
Source: Greater Greenville AOR. This data may not be complete. We recommend contacting the local school district to confirm school assignments for this home.
Similar homes
- $209,0003 bd3 ba2.1k sqft164 Greenway Ave, Union, SC 29379For Sale
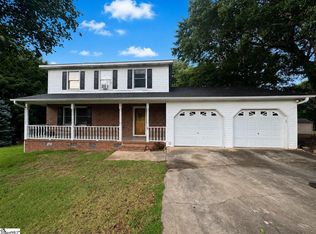 MLS ID #1599304, Julia Ross, BHHS C Dan Joyner - Midtown. Greater Greenville AOR
 - $215,0003 bd2 ba1.4k sqft181 N Highway 150, Pacolet, SC 29372For Sale
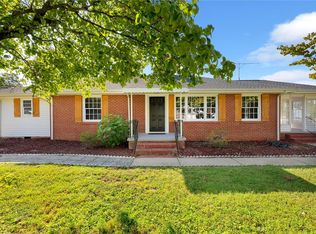 MLS ID #20305752, Marie Graziano, Open House Realty, LLC. WUMLS
 - $214,9003 bd2 ba1.1k sqft499 Murph Rd, Pauline, SC 29374For Sale
 MLS ID #341534, Haley Dill, Keller Williams Realty. SAR as distributed by MLS GRID
 - $200,0003 bd2 ba1k sqft137 Anderson Dr, Spartanburg, SC 29302For Sale
 MLS ID #341692, Philip Farmer, Real Broker, LLC. SAR as distributed by MLS GRID
