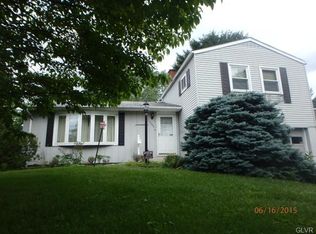
2428 Nottingham Rd, Bethlehem, PA 18017
What's special
Comfortable living and flexible spaces come together in this well-designed split-level home featuring hardwood floors throughout the main and bedroom levels. The eat-in kitchen offers updated cherry cabinetry, a tiled floor, and flows into the dining room, where a built-in beverage bar adds extra convenience. Step directly from the dining area onto the oversized deck overlooking the fenced backyard with gardens and a playset, creating a great space for relaxing or entertaining. The primary suite includes a private full bath with barn door access, while two additional bedrooms share a full hall bath with a tub/shower combination. The lower level features a spacious family room with luxury vinyl flooring, a convenient half bath, and walkout access to the backyard. An additional finished basement room provides endless possibilities as a theater room, home office, playroom, fitness space, or recreation room. Complete with a one-car attached garage and generous driveway parking, this home offers flexible living spaces, plenty of storage, and the opportunity to add your personal touches while enjoying a functional layout in a convenient location. Open house 8/22/2026 from 1-3 PM
- 12 days |
- 2,743 |
- 157 |
Likely to sell faster than
Travel times
Living Room
Kitchen
Primary Bedroom
Zillow last checked:
Listing updated:
Marissa Burkholder 484-553-3073,
BHHS Fox & Roach - Allentown 610-398-9888
Facts & features
Interior
Bedrooms & bathrooms
- Bedrooms: 3
- Bathrooms: 3
- Full bathrooms: 2
- 1/2 bathrooms: 1
Primary bedroom
- Description: hardwood floor, ensuite bathroom and walk in closet
- Level: Second
- Dimensions: 17.00 x 13.00
Bedroom
- Description: hardwood floors and ceiling fan
- Level: Second
- Dimensions: 12.00 x 12.00
Bedroom
- Description: hardwood floors and ceiling fan
- Level: Second
- Dimensions: 12.00 x 10.00
Primary bathroom
- Description: tile floors and tiled shower
- Level: Second
- Dimensions: 11.00 x 3.00
Dining room
- Description: hardwood floors open to living room and accessible to rear yard and kitchen
- Level: First
- Dimensions: 12.00 x 11.00
Family room
- Description: LVT flooring, accessible to rear yard
- Level: Lower
- Dimensions: 20.00 x 23.00
Foyer
- Description: Foyer
- Level: First
- Dimensions: 4.00 x 7.00
Other
- Description: tile floors with tub/shower
- Level: Second
- Dimensions: 8.00 x 5.00
Half bath
- Description: Tile floor, located within the family room
- Level: Lower
- Dimensions: 4.00 x 5.00
Kitchen
- Description: tile floors, cherry cabinetry, stainless steel appliances
- Level: First
- Dimensions: 13.00 x 11.00
Laundry
- Description: Tile floor includes washer and dryer
- Level: Lower
- Dimensions: 19.00 x 5.00
Living room
- Description: hardwood floors and picture window open to dining room
- Level: First
- Dimensions: 22.00 x 15.00
Other
- Description: garage accessible from lower level hallway. Includes garage door opener and keypad entry
- Level: Lower
- Dimensions: 21.00 x 11.00
Heating
- Ductless, Electric, Heat Pump, Zoned
Cooling
- Central Air, Ductless, Zoned
Appliances
- Included: Dishwasher, Electric Dryer, Electric Oven, Electric Range, Electric Water Heater, Microwave, Refrigerator, Washer
- Laundry: Electric Dryer Hookup
Features
- Dining Area, Separate/Formal Dining Room, Eat-in Kitchen
- Flooring: Carpet, Ceramic Tile, Hardwood, Luxury Vinyl, Luxury VinylPlank
- Basement: Concrete
Interior area
- Total interior livable area: 1,858 sqft
- Finished area above ground: 1,414
- Finished area below ground: 444
Video & virtual tour
Property
Parking
- Total spaces: 1
- Parking features: Attached, Built In, Driveway, Garage, Off Street, On Street, Garage Door Opener
- Attached garage spaces: 1
- Has uncovered spaces: Yes
Features
- Levels: Multi/Split
- Stories: 4
- Patio & porch: Deck
- Exterior features: Deck, Fence, Gas Grill
- Fencing: Yard Fenced
Lot
- Size: 7,927 Square Feet
Details
- Parcel number: N7NW228190204
- Zoning: 04RS
- Special conditions: None
Construction
Type & style
- Home type: SingleFamily
- Architectural style: Split Level
- Property subtype: Single Family Residence
Materials
- Aluminum Siding
- Foundation: Basement
- Roof: Asphalt,Fiberglass
Condition
- Year built: 1957
Utilities & green energy
- Electric: 200+ Amp Service, Circuit Breakers
- Sewer: Public Sewer
- Water: Public
Community & HOA
Community
- Subdivision: Not in Development
Location
- Region: Bethlehem
Financial & listing details
- Price per square foot: $229/sqft
- Tax assessed value: $60,800
- Annual tax amount: $5,691
- Date on market: 8/12/2026
- Ownership type: Fee Simple
Price history
| Date | Event | Price |
|---|---|---|
| 8/12/2026 | Listed for sale | $424,900+34.8%$229/sqft |
Source: | ||
| 4/28/2022 | Sold | $315,280+8.8%$170/sqft |
Source: | ||
| 3/29/2022 | Pending sale | $289,900$156/sqft |
Source: | ||
| 3/23/2022 | Listed for sale | $289,900+45%$156/sqft |
Source: | ||
| 12/30/2019 | Sold | $200,000-12.7%$108/sqft |
Source: | ||
| 10/21/2019 | Listed for sale | $229,000$123/sqft |
Source: SlateHouse Group Property Management LLC #626536 Report a problem | ||
Public tax history
| Year | Property taxes | Tax assessment |
|---|---|---|
| 2025 | $5,498 +2% | $60,800 |
| 2024 | $5,389 +0.3% | $60,800 |
| 2023 | $5,374 | $60,800 |
| 2022 | $5,374 +649.1% | $60,800 |
| 2021 | $717 | $60,800 |
| 2020 | $717 | $60,800 |
| 2018 | $717 | $60,800 |
| 2017 | -- | $60,800 |
| 2016 | -- | $60,800 |
| 2015 | -- | $60,800 |
| 2014 | -- | $60,800 |
| 2013 | -- | $60,800 +3.4% |
| 2012 | -- | $58,800 |
| 2011 | -- | $58,800 |
| 2010 | -- | $58,800 |
| 2004 | -- | $58,800 |
| 2003 | -- | $58,800 |
| 2002 | -- | $58,800 |
| 2000 | -- | $58,800 |
Find assessor info on the county website
Monthly payment
Estimated market value
$420,400
$399,000 - $441,000
$2,554/mo
Climate risks
Explore flood, wildfire, and other predictive climate risk information for this property on First Street®️.