Skip main navigation
Closed
  • $665,000

    2428 Peeler Rd, Atlanta, GA 30338

    3beds
    1,810sqft
    Single Family Residence, Residential
    Built in 1958
    0.54 Acres Lot
    $665,600 Zestimate®
    $367/sqft
    $2,748 Estimated rent

    Home value

    $665,600

    $619,000 - $719,000

    $2,748/mo

    Zestimate® history
    Loading
    Loading...

    Owner options

    List your home for rent

    $2,748/mo

    Rent Zestimate®

    Find your next renter with Zillow Rental Manager. Plus, with online applications, you can quickly screen prospective tenants – for free.

    Learn more

    $2,748/mo

    Rent Zestimate®

    Refinance and save

    $4,099/mo

    Est. payment

    Refinancing to a lower rate could help reduce your monthly payments and save thousands over the life of the loan.

    See today's rates

    $4,099/mo

    Est. payment

    Explore your selling options

    Work with a Zillow partner agent

    Leverage their expertise and Zillow's premium Showcase listings to get your home seen by more buyers.

    Get started

    List with your own agent

    Get your home in front of millions of buyers by listing it on Zillow.

    Learn how to do it

    Sell it yourself

    Take full control of how buyers see your home on Zillow by listing For Sale by Owner (FSBO).

    List your home

    What's special

    Bright contemporary finishesSleek electric fireplaceSpacious primary suiteStunning hardwood floors throughoutExpansive new deckStriking accent wallBrand-new stainless steel appliances
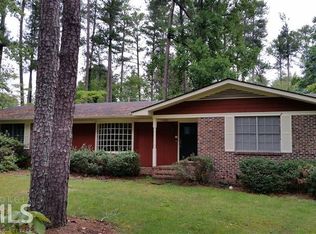
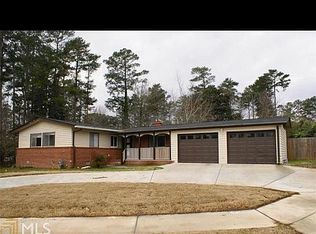
    ***Beautifully Remodeled Single Story***Half Acre Lot***Move-In Ready*** Step inside to discover bright, contemporary finishes and stunning hardwood floors throughout, no carpet anywhere. The inviting living room centers around a sleek electric fireplace, creating a warm yet modern ambiance. The kitchen is a true showstopper, featuring a large waterfall marble island with seating and brand-new stainless steel appliances. Just beyond, the dining room shines with a modern fixture and offers effortless access to the new deck, perfect for al fresco dining. A stylish dry bar adds an extra touch of sophistication for entertaining. The spacious primary suite is a serene retreat with a striking accent wall and barn door entry to a spa-like, fully renovated bathroom complete with dual sinks, an oversized frameless glass shower with dual shower heads, a pedestal soaking tub, and a large walk-in closet. Two spacious secondary bedrooms share a beautifully updated full bath, while a chic half bath showcases stunning marble tile. A well-appointed laundry room with sink adds everyday convenience. Outside, unwind on the expansive new deck overlooking a private, wooded backyard with abundant green space, ideal for relaxing or entertaining. Upgrades include all-new plumbing, electrical wiring, and panel, a brand-new roof, new HVAC system, new windows and doors, and a 350 sq. ft. addition. Additional highlights include a new garage with EV charging outlet, new driveway, and 2.5 fully renovated bathrooms with designer finishes. Perfectly located near Brook Run Park, schools, shopping, and dining, this turnkey property blends modern luxury with everyday comfort in a truly exceptional setting!

    Zillow last checked:

    Listing updated:

    Listed by:

    Tommy Ngo,

    Redfin Corporation 404-800-3623,

    Kathy Stephenson,

    Redfin Corporation

    Bought with:

    NON-MLS NMLS

    Non FMLS Member

    Source: FMLS GA,MLS#: 7734910MLS Logo

    Facts & features

    Interior

    Bedrooms & bathrooms
    • Bedrooms: 3
    • Bathrooms: 3
    • Full bathrooms: 2
    • 1/2 bathrooms: 1
    • Main level bathrooms: 2
    • Main level bedrooms: 3
    Rooms
    • Room types: Other
    Primary bedroom
    • Features: Master on Main, Oversized Master
    • Level: Master on Main, Oversized Master
    Bedroom
    • Features: Master on Main, Oversized Master
    Primary bathroom
    • Features: Double Vanity, Separate Tub/Shower, Soaking Tub
    Dining room
    • Features: Open Concept
    Kitchen
    • Features: Breakfast Bar, Cabinets White, Kitchen Island, Stone Counters, View to Family Room
    Heating
    • Central, Electric
    Cooling
    • Ceiling Fan(s), Central Air, Electric
    Appliances
    • Included: Dishwasher, Electric Range, Microwave, Tankless Water Heater
    • Laundry: Laundry Room, Main Level, Sink
    Features
    • Double Vanity, Other
    • Flooring: Ceramic Tile, Hardwood
    • Windows: Insulated Windows, Shutters
    • Basement: Crawl Space
    • Number of fireplaces: 2
    • Fireplace features: Living Room, Master Bedroom
    • Common walls with other units/homes: No Common Walls
    Interior area
    • Total structure area: 1,810
    • Total interior livable area: 1,810 sqft

    Property

    Parking
    • Total spaces: 4
    • Parking features: Garage, Parking Pad
    • Garage spaces: 1
    • Has uncovered spaces: Yes
    Accessibility
    • Accessibility features: None
    Features
    • Levels: One
    • Stories: 1
    • Patio & porch: Deck
    • Exterior features: Private Yard
    • Pool features: None
    • Spa features: None
    • Fencing: Fenced
    • Has view: Yes
    • View description: Trees/Woods
    • Waterfront features: None
    • Body of water: None
    Lot
    • Size: 0.54 Acres
    • Dimensions: 250 x 100
    • Features: Back Yard, Front Yard
    Details
    • Additional structures: None
    • Parcel number: 18 359 01 028
    • Other equipment: None
    • Horse amenities: None

    Construction

    Type & style
    • Home type: SingleFamily
    • Architectural style: Traditional
    • Property subtype: Single Family Residence, Residential
    Materials
    • Brick
    • Foundation: Slab
    • Roof: Composition
    Condition
    • Updated/Remodeled
    • New construction: No
    • Year built: 1958

    Utilities & green energy

    • Electric: 110 Volts, 220 Volts
    • Sewer: Public Sewer
    • Water: Public
    • Utilities for property: Electricity Available, Sewer Available, Water Available
    Green energy
    • Energy efficient items: None
    • Energy generation: None

    Community & HOA

    Community
    • Features: Dog Park, Near Beltline, Near Trails/Greenway, Playground
    • Security: Carbon Monoxide Detector(s), Smoke Detector(s)
    • Subdivision: Bryanwood Manor
    HOA
    • Has HOA: No
    Location
    • Region: Atlanta

    Financial & listing details

    • Price per square foot: $367/sqft
    • Tax assessed value: $385,300
    • Annual tax amount: $6,604
    • Date on market: 3/20/2026
    • Cumulative days on market: 15 days
    • Electric utility on property: Yes
    • Road surface type: Concrete

    Price history

    DateEventPrice
    5/15/2026Sold$665,000-4.8%$367/sqft
    Source: FMLS GA #7734910 Report a problem
    5/1/2026Pending sale$698,500$386/sqft
    Source: GAMLS #10714552 Report a problem
    3/20/2026Listed for sale$698,500+66.3%$386/sqft
    Source: FMLS GA #7734910 Report a problem
    11/18/2025Sold$420,000-3.4%$232/sqft
    Source: Public Record Report a problem
    10/6/2025Listed for sale$435,000$240/sqft
    Source: GAMLS #10619359 Report a problem
    9/6/2020Listing removed$1,800$1/sqft
    Source: Atlanta Communities #8845776 Report a problem
    8/25/2020Listed for rent$1,800$1/sqft
    Source: Atlanta Communities #6772154 Report a problem
    9/13/2019Listing removed$1,800$1/sqft
    Source: Atlanta Communities #8643264 Report a problem
    9/5/2019Price change$1,800-5.3%$1/sqft
    Source: Atlanta Communities #8643264 Report a problem
    8/17/2019Listed for rent$1,900+18.8%$1/sqft
    Source: Atlanta Communities #8643264 Report a problem
    10/15/2014Listing removed$1,600$1/sqft
    Source: ATLANTA COMMUNITIES #07322257 Report a problem
    8/20/2014Listed for rent$1,600$1/sqft
    Source: ATLANTA COMMUNITIES #07322257 Report a problem

    Public tax history

    YearProperty taxesTax assessment
    2025$6,604 +15.9%$154,120 +14.4%
    2024$5,699 -6.9%$134,680 -9%
    2023$6,120 +12.3%$147,960 +13.9%
    2022$5,450 +21.4%$129,880 +21.6%
    2021$4,489 +6.2%$106,840 +8.7%
    2020$4,229 +4.5%$98,280 +4.6%
    2019$4,049 +27.5%$93,960 +31.6%
    2018$3,177 +0.5%$71,400 -0.5%
    2017$3,162 -1.3%$71,760 -3.2%
    2016$3,204 $74,160 +15.9%
    2014$3,204 $63,960
    2013-- $63,960
    2012-- $63,960 -11.8%
    2011-- $72,480 -13.9%
    2010$3,623 $84,160
    2009$3,623 +0.1%$84,160
    2008$3,620 $84,160
    2007$3,620 $84,160
    2006$3,620 +13.4%$84,160 +11.6%
    2005$3,193 0%$75,440
    2004$3,193 +10.5%$75,440 +9.8%
    2003$2,890 +9.7%$68,680 +7.7%
    2002$2,636 +34.1%$63,760 +20.8%
    2001$1,966 $52,760
    Find assessor info on the county website

    Neighborhood: 30338

    Nearby schools

    GreatSchools rating
    Schools provided by the listing agent
    • Elementary: Dunwoody
    • Middle: Peachtree
    • High: Dunwoody

    Source: FMLS GA. This data may not be complete. We recommend contacting the local school district to confirm school assignments for this home.

    Get a cash offer in 3 minutes
    Find out how much your home could sell for in as little as 3 minutes with a no-obligation cash offer.
    Estimated market value
    $665,600
    Get a cash offer in 3 minutes
    Find out how much your home could sell for in as little as 3 minutes with a no-obligation cash offer.
    Estimated market value
    $665,600