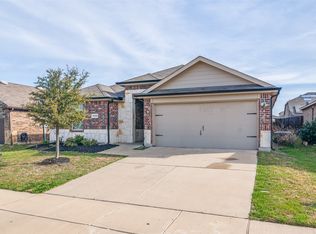
Beautiful home plan with a lighted front porch and back patio. Enjoy the indoors as well with a quality gourmet kitchen that includes base level kitchen granite countertops, base level Frigidaire® stainless steel refrigerator, dishwasher and smooth top cooktop. Relax in the large master suite with a luxurious master bathroom that includes a 5-foot shower. Home features throughout include with 15 SEER Puron energy efficient heating and cooling system, a 50-gallon water heater and radiant barrier roof decking. Photos shown here may not depict the specified home and features. Elevations, exterior/ interior colors, options, available upgrades, and standard features will vary in each community and may change without notice. May include options, elevations, and upgrades (such as patio covers, front porches, stone options, and lot premiums) that require an additional charge. Call for details.
Sold
Street View
Price Unknown
2428 Rosharon Dr, Forney, TX 75126
4beds
1,627sqft
SingleFamily
Built in 2019
5,597 Square Feet Lot
$231,300 Zestimate®
$--/sqft
$2,390 Estimated rent
Home value
$231,300
$220,000 - $243,000
$2,390/mo
Zestimate® history
Owner options
List your home for rent
$2,390/mo
Rent Zestimate®
Find your next renter with Zillow Rental Manager. Plus, with online applications, you can quickly screen prospective tenants – for free.
$2,390/mo
Rent Zestimate®
Refinance and save
Refinancing to a lower rate could help reduce your monthly payments and save thousands over the life of the loan.
Explore your selling options
Work with a Zillow partner agent
Leverage their expertise and Zillow's premium Showcase listings to get your home seen by more buyers.
Get startedList with your own agent
Get your home in front of millions of buyers by listing it on Zillow.
Learn how to do itSell it yourself
Take full control of how buyers see your home on Zillow by listing For Sale by Owner (FSBO).
List your homeWhat's special
Facts & features
Interior
Bedrooms & bathrooms
- Bedrooms: 4
- Bathrooms: 2
- Full bathrooms: 2
Heating
- Other
Cooling
- Central
Interior area
- Total interior livable area: 1,627 sqft
Property
Parking
- Total spaces: 2
- Parking features: Garage - Attached
Features
- Exterior features: Brick
Lot
- Size: 5,597 Square Feet
Details
- Parcel number: 00386600380033000200
Construction
Type & style
- Home type: SingleFamily
Materials
- brick
- Foundation: Slab
- Roof: Composition
Condition
- Year built: 2019
Community & HOA
Location
- Region: Forney
Financial & listing details
- Tax assessed value: $266,252
- Annual tax amount: $4,663
Price history
| Date | Event | Price |
|---|---|---|
| 9/15/2026 | Sold | -- |
Source: Public Record Report a problem | ||
| 7/31/2026 | Price change | $235,000+3.5%$144/sqft |
Source: NTREIS #21249077 Report a problem | ||
| 7/17/2026 | Listed for sale | $227,000+0.9%$140/sqft |
Source: NTREIS #21249077 Report a problem | ||
| 6/9/2026 | Listing removed | $225,000$138/sqft |
Source: NTREIS #21249077 Report a problem | ||
| 5/28/2026 | Price change | $225,000-2.2%$138/sqft |
Source: NTREIS #21249077 Report a problem | ||
| 5/26/2026 | Price change | $230,000-2.1%$141/sqft |
Source: NTREIS #21249077 Report a problem | ||
| 5/17/2026 | Price change | $235,000+2.2%$144/sqft |
Source: NTREIS #21249077 Report a problem | ||
| 5/7/2026 | Price change | $229,9900%$141/sqft |
Source: NTREIS #21249077 Report a problem | ||
| 4/23/2026 | Listed for sale | $230,000-2.1%$141/sqft |
Source: NTREIS #21249077 Report a problem | ||
| 4/21/2026 | Listing removed | $235,000$144/sqft |
Source: NTREIS #21205224 Report a problem | ||
| 4/17/2026 | Price change | $235,000-2.1%$144/sqft |
Source: NTREIS #21205224 Report a problem | ||
| 4/15/2026 | Price change | $240,000-2%$148/sqft |
Source: NTREIS #21205224 Report a problem | ||
| 4/12/2026 | Price change | $245,000-1.2%$151/sqft |
Source: NTREIS #21205224 Report a problem | ||
| 4/1/2026 | Price change | $248,000-0.8%$152/sqft |
Source: NTREIS #21205224 Report a problem | ||
| 3/13/2026 | Listed for sale | $250,000$154/sqft |
Source: NTREIS #21205224 Report a problem | ||
Public tax history
| Year | Property taxes | Tax assessment |
|---|---|---|
| 2025 | $4,663 -6.1% | $266,252 -6.4% |
| 2024 | $4,966 -12.4% | $284,322 -12.8% |
| 2023 | $5,670 +11% | $326,016 +15.3% |
| 2022 | $5,108 +19.9% | $282,864 +23.8% |
| 2021 | $4,259 +8.5% | $228,576 +11.2% |
| 2020 | $3,925 | $205,510 +311% |
| 2019 | -- | $50,000 |
Find assessor info on the county website
Neighborhood: 75126
Nearby homes
- $286,3005 bd4 ba2.3k sqft2426 Rosharon Dr, Forney, TX 75126Off Market
- $--4 bd2 ba2k sqft2430 Rosharon Dr, Forney, TX 75126Sold
- $275,0005 bd2 ba2k sqft2432 Rosharon Dr, Forney, TX 75126Off Market
- $277,4004 bd2 ba2k sqft2424 Rosharon Dr, Forney, TX 75126Off Market
- $285,5005 bd4 ba2.3k sqft2429 Anton Dr, Forney, TX 75126Off Market
- $266,000-- bd-- ba1.8k sqft2431 Anton Dr, Forney, TX 75126Off Market
- $--4 bd3 ba2k sqft2427 Anton Dr, Forney, TX 75126Sold
- $280,800-- bd-- ba2k sqft2425 Anton Dr, Forney, TX 75126Off Market
Nearby schools
GreatSchools rating
- 3/10Rhodes Intermediate SchoolGrades: 5-6Distance: 1.6 mi
- 6/10Jackson Middle SchoolGrades: 7-8Distance: 1.8 mi
- 3/10North Forney High SchoolGrades: 9-12Distance: 4.6 mi
Get a cash offer in 3 minutes
Find out how much your home could sell for in as little as 3 minutes with a no-obligation cash offer.
Estimated market value
$231,300
Get a cash offer in 3 minutes
Find out how much your home could sell for in as little as 3 minutes with a no-obligation cash offer.
Estimated market value
$231,300
- Texas
- Kaufman County
- Forney
- 75126
- 2428 Rosharon Dr
