Welcome home to this well-maintained ranch in the Orchard View School District, offering comfortable main-level living with two bedrooms and two full bathrooms. The primary bathroom features a beautiful, newly added walk-in shower. The living area opens through a slider to the deck, creating a great spot to relax or entertain during the warmer months. The full basement provides plenty of opportunity for additional living space, whether you envision a family room, recreation area, or hobby space. Outside, you'll appreciate the oversized one-stall attached garage, large storage shed, and separate well for the sprinkler system. Numerous updates include roof shingles approximately 7 years old, newer siding, a furnace and water heater approximately 2 years old, and lots of fresh paint. The carpeting is older, but there appears to be hardwood flooring underneath—buyer to verify. Conveniently located with easy access to shopping, schools, and major highways. Buyer to verify all information.
Active
$225,000
1753 Vine Ave, Muskegon, MI 49442
2beds
968sqft
Single Family Residence
Built in 1956
10,018 Square Feet Lot
$219,500 Zestimate®
$232/sqft
$-- HOA
What's special
Large storage shedOversized one-stall attached garageLots of fresh paintComfortable main-level livingNewer sidingTwo bedrooms
- 1 day |
- 281 |
- 18 |
Zillow last checked:
Listing updated:
Listed by:
Sarah Riehl 231-730-0934,
Five Star Real Estate Whitehall 231-733-3080,
Chris Dykema 231-733-3080,
Five Star Real Estate Whitehall
Source: MichRIC,MLS#: 26042652
Facts & features
Interior
Bedrooms & bathrooms
- Bedrooms: 2
- Bathrooms: 2
- Full bathrooms: 2
- Main level bedrooms: 2
Primary bedroom
- Level: Main
- Area: 156
- Dimensions: 13.00 x 12.00
Bedroom 2
- Level: Main
- Area: 117
- Dimensions: 12.00 x 9.75
Primary bathroom
- Level: Main
- Area: 47.25
- Dimensions: 6.75 x 7.00
Bathroom 2
- Level: Main
- Area: 42.25
- Dimensions: 6.50 x 6.50
Dining area
- Level: Main
- Area: 90.25
- Dimensions: 9.50 x 9.50
Kitchen
- Level: Main
- Area: 81
- Dimensions: 9.00 x 9.00
Living room
- Level: Main
- Area: 192
- Dimensions: 12.00 x 16.00
Heating
- Forced Air
Cooling
- Central Air
Appliances
- Included: Dryer, Freezer, Microwave, Range, Refrigerator, Washer
- Laundry: In Basement
Features
- Flooring: Carpet, Vinyl
- Basement: Full
- Has fireplace: No
Interior area
- Total structure area: 968
- Total interior livable area: 968 sqft
- Finished area below ground: 0
Video & virtual tour
Property
Parking
- Total spaces: 1
- Parking features: Attached
- Garage spaces: 1
Features
- Stories: 1
- Fencing: Chain Link
Lot
- Size: 10,018 Square Feet
- Dimensions: 76 x 133
- Features: Level
Details
- Additional structures: Shed(s)
- Parcel number: 10891000002900
Construction
Type & style
- Home type: SingleFamily
- Architectural style: Ranch
- Property subtype: Single Family Residence
Materials
- Vinyl Siding
- Roof: Composition
Condition
- New construction: No
- Year built: 1956
Utilities & green energy
- Sewer: Public Sewer
- Water: Public, Extra Well
- Utilities for property: Natural Gas Connected
Community & HOA
Location
- Region: Muskegon
Financial & listing details
- Price per square foot: $232/sqft
- Tax assessed value: $32,655
- Annual tax amount: $1,811
- Date on market: 8/13/2026
- Listing terms: Cash,FHA,VA Loan
- Road surface type: Paved
Estimated market value
$219,500
$209,000 - $230,000
$1,402/mo
Price history
| Date | Event | Price |
|---|---|---|
| 8/13/2026 | Listed for sale | $225,000$232/sqft |
Source:  MichRIC #26042652 Report a problem MichRIC #26042652 Report a problem | ||
Public tax history
| Year | Property taxes | Tax assessment |
|---|---|---|
| 2025 | $1,771 +4.6% | $71,700 +8.3% |
| 2024 | $1,692 +4.9% | $66,200 +18.9% |
| 2023 | $1,614 | $55,700 +16.5% |
| 2022 | -- | $47,800 +14.9% |
| 2021 | $1,554 | $41,600 +6.7% |
| 2020 | $1,554 +413.8% | $39,000 +2066.7% |
| 2018 | $302 | $1,800 -94.5% |
| 2017 | -- | $32,700 +8.3% |
| 2016 | -- | $30,200 +6% |
| 2015 | -- | $28,500 +2.9% |
| 2014 | -- | $27,700 +14% |
| 2013 | -- | $24,300 -8.6% |
| 2012 | -- | $26,600 -8.9% |
| 2011 | -- | $29,200 |
| 2010 | -- | $29,200 -18.2% |
| 2009 | -- | $35,700 -6.8% |
| 2008 | -- | $38,300 -1% |
| 2007 | -- | $38,700 |
| 2006 | -- | $38,700 +4.3% |
| 2005 | -- | $37,100 +5.1% |
| 2004 | -- | $35,300 +2.3% |
| 2003 | -- | $34,500 +1.8% |
| 2002 | -- | $33,900 +4% |
| 2001 | -- | $32,600 +5.2% |
| 2000 | -- | $31,000 |
Find assessor info on the county website
Monthly payment
Est. payment
Payment breakdown
Explore the cost of this home by adjusting the details. Changes won't be saved.Climate risks
Neighborhood: 49442
Nearby schools
GreatSchools rating
- 4/10Cardinal ElementaryGrades: K-5Distance: 1.5 mi
- 5/10Orchard View Middle SchoolGrades: 5-9Distance: 1.9 mi
- 6/10Orchard View High SchoolGrades: 9-12Distance: 1.9 mi
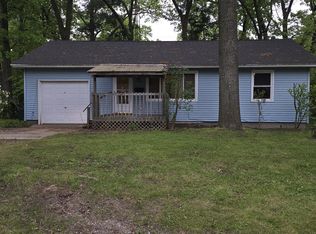
- $143,0002 bd1 ba832 sqft1741 Vine Ave, Muskegon, MI 49442Sold
- $270,5003 bd2 ba1.6k sqft1763 Vine Ave, Muskegon, MI 49442Off Market
- $196,2003 bd1 ba1.1k sqft1752 Bush Ave, Muskegon, MI 49442Off Market
- $210,9003 bd1 ba1k sqft1775 Vine Ave, Muskegon, MI 49442Off Market
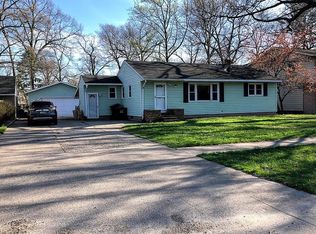
- $223,9003 bd1 ba1.7k sqft1731 Vine Ave, Muskegon, MI 49442Off Market
- $192,8003 bd1 ba971 sqft1764 Bush Ave, Muskegon, MI 49442Off Market
- $182,400-- bd-- ba936 sqft1740 Bush Ave, Muskegon, MI 49442Off Market
- $134,9002 bd1 ba1k sqft1758 Vine Ave, Muskegon, MI 49442Sold
A local agent can set up tours, give advice and negotiate with sellers.
A local lender can help you make sure your offer is ready when you are.
Similar homes
- $214,9003 bd1 ba1k sqft230 Shonat St, Muskegon, MI 49442For Sale
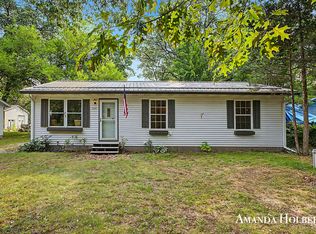
 MLS ID #26042605, Amanda Holbert, Bellabay Realty (North). MichRIC
 - $--3 bd2 ba864 sqft3013 Lenore Ave, Muskegon, MI 49442AuctionAuction.com 2
- $--2 bd1 ba1.2k sqft262 School St, Muskegon, MI 49442AuctionAuction.com 2
- $220,0002 bd1 ba1.1k sqft1234 Langeland Ave, Muskegon, MI 49442For Sale
 MLS ID #26040813, Jordyn Dobberstein, Legacy Real Estate Partners. MichRIC
 - $219,9003 bd1 ba1.4k sqft1324 Eastwood Dr, Muskegon, MI 49442For SaleMLS ID #26037142, Anthony Lambers, HomeRealty, LLC. MichRIC
- $225,0003 bd2 ba974 sqft280 Shonat St, Muskegon, MI 49442For SaleMLS ID #26035243, Betina P McDaniel, ERA Reardon Realty Great Lakes. MichRIC
- $235,0002 bd2 ba1.4k sqft744 S Quarterline Rd, Muskegon, MI 49442For SaleMLS ID #26036077, Danny Rust, Legacy Real Estate Partners. MichRIC
- $249,9004 bd2 ba1.1k sqft1473 Center St, Muskegon, MI 49442For SaleMLS ID #26038803, Alec Peterson, Coldwell Banker Woodland Schmidt Grand Haven. MichRIC
- $214,9003 bd1 ba1k sqft1447 West St, Muskegon, MI 49442For SaleMLS ID #26039906, Charles J Wiser, Keller Williams GR North. MichRIC
- $--3 bd1 ba1.1k sqft2991 Violet Ave, Muskegon, MI 49442AuctionServiceLink Auction
- $259,9003 bd3 ba1.3k sqft1499 Eastwood Dr, Muskegon, MI 49442For SaleMLS ID #26036630, Tarah Ryan, Five Star Real Estate. MichRIC
- $--2 bd1 ba934 sqft2474 Evanston Ave, Muskegon, MI 49442AuctionServiceLink Auction
- $194,9003 bd2 ba1.3k sqft1051 Roberts St, Muskegon, MI 49442For SaleMLS ID #26039024, Yolanda Bates, Realtors 2 Go LLC. MichRIC
- $179,9003 bd2 ba1.3k sqft1635 Roberts St, Muskegon, MI 49442For SaleMLS ID #26039690, Nate VanWyck, Westshore Realty Group. MichRIC
- $--2 bd1 ba1.2k sqft1755 Elwood St, Muskegon, MI 49442AuctionAuction.com 1
- $189,0003 bd2 ba1.4k sqft477 Orchard Ave, Muskegon, MI 49442For SaleMLS ID #26041578, Ankit Verma, 616 Realty LLC. MichRIC
- $229,0002 bd1 ba958 sqft2048 S Mill Iron Rd, Muskegon, MI 49442For SaleMLS ID #26038304, Cynthia Bronkema, Coldwell Banker Anchor-Hart. MichRIC
- $--2 bd1 ba836 sqft696 Hill Ave, Muskegon, MI 49442AuctionServiceLink Auction
- $159,9002 bd1 ba936 sqft846 Stevens St, Muskegon, MI 49442For SaleMLS ID #26041652, Nate VanWyck, Westshore Realty Group. MichRIC
- $239,9003 bd1 ba960 sqft377 E Forest Ave, Muskegon, MI 49442New ConstructionMLS ID #26042873, Kevin Edward Wright, Greenridge - Nexes. MichRIC
