BEAUTIFULLY MAINTAINED 3 BEDROOM, 2.5 BATH TWO STORY HOME WITH 2669 SQ FT ON 2.56 ACRES AND THE THE HOME FEATURES A LARGE LIVING ROOM WITH FIREPLACE, FORMAL DINING ROOM, FRONT AND BACK COVERED PORCHES TO ENJOY THE VIEWS, EAT-IN KITCHEN WITH CENTER ISLAND AND STAINLESS APPLIANCES, INSIDE LAUNDRY ROOM, RAISED PANEL DOORS, LARGE PRIMARY BEDROOM WITH WALK-IN CLOSET, PRIMARY BATH HAS A DUAL VANITY, SOAKING TUB AND WALK-IN SHOWER, SPACIOUS GUEST BEDROOMS, HUGE GREAT ROOM UPSTAIRS WITH HIGH CEILING AND LARGE PICTURE WINDOWS TO CAPTURE THE STUNNING VIEWS, THIS ROOM HAS IT'S OWN ENTRANCE AND COULD BE CONVERTED TO A POSSIBLE ADU OR WHATEVER YOU NEED, 2 CAR GARAGE, SHEDS, TONS OF EXTRA PARKING, LONG PRIVATE CIRCULAR DRIVEWAY, MATURE LANDSCAPING, WELL WITH STORAGE TANK, FIRE HYDRANT AND DRIP SYSTEMS, BACK UP GENERATOR AND MUCH MORE.
For sale
Listed by: Keller Williams Realty • Gregg Phillipson • 619-507-3166
$735,000
24286 Sherilton Valley Rd, Descanso, CA 91916
3beds
2,669sqft
Single Family Residence
Built in 1993
2.56 Acres Lot
$733,100 Zestimate®
$275/sqft
$-- HOA
What's special
- 87 days
- 558
- 53
Zillow last checked:
Listing updated:
Listed by:
Gregg Phillipson DRE #01153857 619-507-3166,
Keller Williams Realty
Source: CRMLS,MLS#: PTP2608031 Originating MLS: California Regional MLS (North San Diego County & Pacific Southwest AORs)
Facts & features
Interior
Bedrooms & bathrooms
- Bedrooms: 3
- Bathrooms: 3
- Full bathrooms: 2
- 1/2 bathrooms: 1
- Main level bathrooms: 1
Rooms
- Room types: Living Room, Primary Bathroom, Primary Bedroom
Cooling
- Whole House Fan
Appliances
- Laundry: Washer Hookup, Electric Dryer Hookup, Laundry Room, Propane Dryer Hookup
Features
- Has fireplace: Yes
- Fireplace features: Living Room
- Common walls with other units/homes: No Common Walls
Interior area
- Total interior livable area: 2,669 sqft
Video & virtual tour
Property
Parking
- Total spaces: 22
- Parking features: Garage - Attached
- Attached garage spaces: 2
- Uncovered spaces: 20
Features
- Levels: Two
- Stories: 2
- Entry location: FRONT DOOR
- Pool features: None
Lot
- Size: 2.56 Acres
- Features: 2-5 Units/Acre
Details
- Parcel number: 3341901200
- Zoning: AGRICULTURAL
- Special conditions: Standard
Construction
Type & style
- Home type: SingleFamily
- Property subtype: Single Family Residence
Condition
- Year built: 1993
Utilities & green energy
- Water: Well
Community & HOA
Community
- Features: Rural
Location
- Region: Descanso
Financial & listing details
- Price per square foot: $275/sqft
- Tax assessed value: $427,017
- Date on market: 10/28/2026
- Cumulative days on market: 87 days
- Listing terms: Cash,Conventional,FHA,VA Loan
Estimated market value
$733,100
$696,000 - $770,000
$5,167/mo
Price history
| Date | Event | Price |
|---|---|---|
| 10/28/2026 | Listed for sale | $735,000-8%$275/sqft |
Source:  CRMLS #PTP2608031 Report a problem | ||
| 10/26/2026 | Listing removed | $799,000$299/sqft |
Source:  SDMLS #260019363 Report a problem | ||
| 10/4/2026 | Price change | $799,000-3.2%$299/sqft |
Source: SDMLS #260019363 Report a problem | ||
| 9/16/2026 | Price change | $825,000-5.7%$309/sqft |
Source: SDMLS #260019363 Report a problem | ||
| 8/29/2026 | Price change | $875,000-2.7%$328/sqft |
Source: SDMLS #260019363 Report a problem | ||
| 8/7/2026 | Listed for sale | $899,000$337/sqft |
Source: SDMLS #260019363 Report a problem | ||
Public tax history
| Year | Property taxes | Tax assessment |
|---|---|---|
| 2026 | -- | $427,017 +2% |
| 2025 | $4,337 +2.2% | $418,645 +2% |
| 2024 | $4,244 +2% | $410,437 +2% |
| 2023 | $4,163 +2% | $402,390 +2% |
| 2022 | $4,083 +1.5% | $394,501 +2% |
| 2021 | $4,023 +1% | $386,767 +1% |
| 2020 | $3,983 +2.7% | $382,802 +2% |
| 2019 | $3,877 +0.4% | $375,297 +2% |
| 2018 | $3,861 +2.1% | $367,939 +2% |
| 2017 | $3,783 +2.4% | $360,726 +2% |
| 2016 | $3,693 +1.6% | $353,654 +1.5% |
| 2015 | $3,635 +2.3% | $348,343 +2% |
| 2014 | $3,555 | $341,520 +0.5% |
| 2013 | -- | $339,978 +2% |
| 2012 | -- | $333,312 +2% |
| 2011 | -- | $326,778 +0.8% |
| 2010 | -- | $324,336 -0.2% |
| 2009 | -- | $325,108 +2% |
| 2008 | -- | $318,735 +18.7% |
| 2007 | -- | $268,467 |
Find assessor info on the county website
Monthly payment
Est. payment
Payment breakdown
Explore the cost of this home by adjusting the details. Changes won't be saved.Climate risks
Neighborhood: 91916
- $616,3002 bd2 ba1.2k sqft24250 Sherilton Valley Rd, Descanso, CA 91916Off Market
- $831,2003 bd2 ba2.5k sqft24350 Sherilton Valley Rd, Descanso, CA 91916Off Market
- $694,0003 bd1 ba1.4k sqft24240 Sherilton Valley Rd, Descanso, CA 91916Off Market
- $793,1003 bd2 ba2k sqft24351 Sherilton Valley Rd, Descanso, CA 91916Off Market
Similar homes
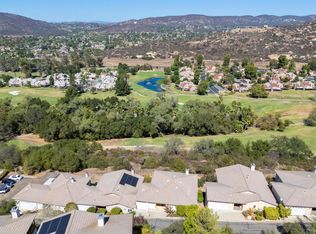
- $699,9003 bd4 ba2.9k sqft4673 Evenstar Ln, Julian, CA 92036For Sale
 MLS ID #NDP2609500, Marci Morgan, Judson Real Estate. CRMLS
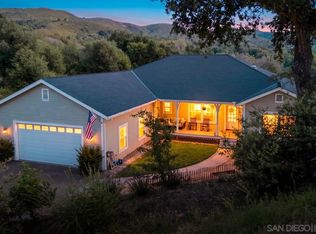
- $695,0003 bd3 ba2.6k sqft15615 Vista Vicente Dr Unit 26, Ramona, CA 92065For Sale
 MLS ID #NDP2609122, Kevin Justice, Century 21 Affiliated. CRMLS
- $549,9002 bd2 ba1.9k sqft25077 Manzanita Ln, Descanso, CA 91916For Sale
 MLS ID #PTP2607033, Gregg Phillipson, Keller Williams Realty. CRMLS
- $799,9004 bd3 ba2.4k sqft4823 Belvedere Dr, Julian, CA 92036For Sale
 MLS ID #260018508, Jeremy McHone, Palisade Realty Inc. SDMLS
