Skip main navigation
Coming soon 07/23
  • $429,900

    2429 Baileys Pond Rd, Accokeek, MD 20607

    3beds
    2,326sqft
    : 
    Loading
    Get pre-qualified
    Townhouse
    Built in 2015
    3,042 Square Feet Lot
    $-- Zestimate®
    $185/sqft
    $93/mo HOA

    What's special

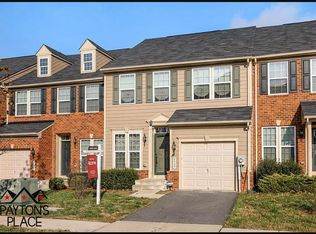
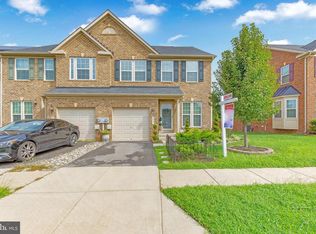
    Virtual Tour Available. Welcome to this brick end-unit townhome in The Preserve at Piscataway, offering 2,300+ finished square feet across three levels. This 3-bedroom, 3.5-bath home features rich hardwood flooring throughout the main level, wall-to-wall carpet upstairs and in the basement, and an attached garage. The main level welcomes you into a spacious living room that flows into a dining area and family room off the kitchen, which features stainless steel appliances, granite counters, 42" cabinets, a pantry, and table space. A central hall and powder room complete this level. Step outside to a custom patio and fenced yard. Upstairs, the primary bedroom offers a walk-in closet and a spa-like en-suite bath with a soaking tub, separate shower, and double vanity. Two additional bedrooms share a full hall bath, and a dedicated laundry room. The finished lower level offers a large recreation room and a full bath which can used as a media room, home gym, or guest space, plus separate storage and utility rooms. Additional highlights include community pool access, tennis courts, basketball courts, walking trails, gym area, and more. Located near Joint Base Andrews, Indian Head, National Harbor, MGM National Harbor, and easy access to both Virginia and Washington, D.C. Eligible for 100% USDA financing.
    19 days
    |
    72
    |
    2
    |

    Zillow last checked:

    Listing updated:

    Listed by:

    Humaira Khalil 240-200-5566,

    Keller Williams Preferred Properties 240-737-5000,

    Co-Listing Agent: Donna R Harrod 240-200-5566,

    Keller Williams Preferred Properties

    Source: Bright MLS,MLS#: MDPG2209704MLS Logo

      Facts & features

      Interior

      Bedrooms & bathrooms
      • Bedrooms: 3
      • Bathrooms: 4
      • Full bathrooms: 3
      • 1/2 bathrooms: 1
      • Main level bathrooms: 1
      Rooms
      • Room types: Living Room, Dining Room, Primary Bedroom, Bedroom 2, Bedroom 3, Kitchen, Family Room, Basement, Breakfast Room, Storage Room, Bathroom 2, Bathroom 3, Primary Bathroom
      Primary bedroom
      • Level: Upper
      Bedroom 2
      • Level: Upper
      Bedroom 3
      • Level: Upper
      Primary bathroom
      • Level: Upper
      Bathroom 2
      • Level: Upper
      Bathroom 3
      • Level: Lower
      Basement
      • Level: Lower
      Breakfast room
      • Level: Main
      Dining room
      • Level: Main
      Family room
      • Level: Main
      Kitchen
      • Level: Main
      Living room
      • Level: Main
      Storage room
      • Level: Lower
      Heating
      • ENERGY STAR Qualified Equipment, Electric
      Cooling
      • Central Air, Electric
      Appliances
      • Included: Microwave, Dishwasher, Disposal, Exhaust Fan, Refrigerator, Stainless Steel Appliance(s), Cooktop, Electric Water Heater
      Features
      • Basement: Other
      • Has fireplace: No
      Interior area
      • Total structure area: 2,555
      • Total interior livable area: 2,326 sqft
      • Finished area above ground: 1,836
      • Finished area below ground: 490
      Video & virtual tour

      Property

      Parking
      • Total spaces: 2
      • Parking features: Built In, Attached, Driveway, On Street
      • Attached garage spaces: 1
      • Uncovered spaces: 1
      Accessibility
      • Accessibility features: Other
      Features
      • Levels: Three
      • Stories: 3
      • Pool features: Community
      Lot
      • Size: 3,042 Square Feet
      Details
      • Additional structures: Above Grade, Below Grade
      • Parcel number: 17053924222
      • Zoning: LAC
      • Special conditions: Standard

      Construction

      Type & style
      • Home type: Townhouse
      • Architectural style: Colonial
      • Property subtype: Townhouse
      Materials
      • Brick
      • Foundation: Permanent
      Condition
      • New construction: No
      • Year built: 2015

      Utilities & green energy

      • Sewer: Public Sewer
      • Water: Public

      Community & HOA

      Community
      • Subdivision: The Preserve
      HOA
      • Has HOA: Yes
      • Amenities included: Basketball Court, Bike Trail, Common Grounds, Fitness Center, Jogging Path, Party Room, Pool, Tennis Court(s), Tot Lots/Playground
      • HOA fee: $93 monthly
      • HOA name: THE PRESERVE AT PISCATAWAY
      Location
      • Region: Accokeek

      Financial & listing details

      • Price per square foot: $185/sqft
      • Tax assessed value: $356,200
      • Annual tax amount: $5,670
      • Date on market: 7/23/2026
      • Listing agreement: Exclusive Right To Sell
      • Listing terms: Cash,FHA,VA Loan,Conventional,USDA Loan
      • Ownership: Fee Simple

        Estimated market value

        Not available

        Estimated sales range

        Not available

        Not available

        Price history

        DateEventPrice
        7/12/2019Sold$343,000-4.7%$147/sqft
        Source: Public Record Report a problem
        6/27/2019Listed for sale$359,950$155/sqft
        Source: RE/MAX 100 #MDPG503868 Report a problem
        3/26/2019Pending sale$359,950$155/sqft
        Source: RE/MAX 100 #MDPG503868 Report a problem
        3/16/2019Listed for sale$359,950-1.4%$155/sqft
        Source: RE/MAX 100 #MDPG503868 Report a problem
        8/15/2018Listing removed$2,400$1/sqft
        Source: Owner Report a problem
        8/13/2018Listed for rent$2,400$1/sqft
        Source: Owner Report a problem
        8/9/2018Listing removed$365,000$157/sqft
        Source: Inclusions & Associates Real Estate #1001785184 Report a problem
        7/17/2018Price change$365,000-1.4%$157/sqft
        Source: Inclusions & Associates Real Estate #1001785184 Report a problem
        6/5/2018Listed for sale$370,000+13%$159/sqft
        Source: Inclusions & Associates Real Estate #1001785184 Report a problem
        1/19/2016Sold$327,515$141/sqft
        Source: Public Record Report a problem

        Public tax history

        YearProperty taxesTax assessment
        2025$6,542 +45.3%$419,233 +3.5%
        2024$4,504 +4.1%$405,000 +4.1%
        2023$4,325 -4%$388,933 -4%
        2022$4,504 +13.5%$405,000 +13.5%
        2021$3,968 +0.1%$356,800 +0.1%
        2020$3,965 -25.1%$356,600 +0.1%
        2019$5,293 $356,200
        2018$5,293 $356,200
        2017$5,293 +1878.1%$356,200
        2016$268 $356,200 +1804.8%
        2015$268 $18,700
        2014$268 $18,700
        2013-- $18,700
        2012-- $18,700
        2011-- $18,700
        2010-- $18,700 -0.3%
        2009-- $18,750 +4.7%
        2008-- $17,916
        Find assessor info on the county website

        Monthly payment

        Est. payment

        Payment breakdown

        Explore the cost of this home by adjusting the details. Changes won't be saved.
        All calculations are estimates and provided by Zillow, Inc. for informational purposes only. Actual amounts may vary.
        HOA fees may include property taxes on listings classified as Co-Ops. Contact the listing agent and/or owner for fee details.
        Mortgage interest rates are dependent on a number of factors, including credit score, down payment, and repayment length. Interest rate data provided by Zillow Group Marketplace, Inc. as of 1/1/1970 from various mortgage lenders with which we have lead or other similar arrangements; the Estimated Payment is an average of those rates.
        See how much you could borrow to make a competitive offer.

        Climate risks

        Neighborhood: 20607

        Getting around

        3 / 100
        Car-Dependent
        16 / 100
        Somewhat Bikeable

        Nearby schools

        GreatSchools rating
        Schools provided by the listing agent
        • District: Prince George's County Public Schools

        Source: Bright MLS. This data may not be complete. We recommend contacting the local school district to confirm school assignments for this home.

        A local agent can set up tours, give advice and negotiate with sellers.

        Browse local experts

        Similar homes