
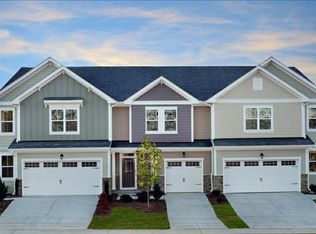
Welcome to this beautifully crafted 3-bedroom, 2.5-bath condo/townhome located in the sought-after Bristol Walk community of Apex, NC. Offering 1,755 square feet of thoughtfully designed living space. The spacious living area flows seamlessly into the dining space and stylish kitchen, creating a functional layout perfect for gatherings with family and friends. The kitchen features ample cabinetry, generous counter space, and a design tailored for convenience and efficiency. Upstairs, the home offers three generously sized bedrooms that provide comfort and privacy for all residents. The primary suite serves as a peaceful retreat, complete with a private en-suite bathroom and spacious closet space. Two additional bedrooms provide flexibility for guests, family members, or a dedicated home office. With 2.5 bathrooms, this home offers both convenience and modern lifestyles. The one-car garage provides secure parking along with additional storage space. Nestled within the charming Bristol Walk community, residents enjoy a peaceful neighborhood setting while remaining just minutes from shopping, dining, parks, and major commuter routes throughout Apex and the Triangle area. Schedule a showing online at Submit an application online at Resident Benefits Kit: **Get over $150 in monthly benefits for just $39.95/month with our Resident Benefits Kit! Enjoy valuable services with the flexibility to customize or opt-out Application Criteria: a) Gross household income of at least 3 times the rent b) A credit score of 650+ is preferred; we are happy to discuss your situation if your credit score is lower c) No evictions in the last 5 years d) A one-time pet fee of $300 per pet applies. An additional deposit may be required for multiple pets. No monthly pet fee; pet screening is required after application approval: $30 per pet. e) One-time admin fee of $250 required to pay after signing the lease.
This property is not currently displayed as for sale or rent on Zillow. This may be different from what's on other websites or public sources.