South Burlington Renovation Opportunity. Design your custom home, 3,324 sg ft over 3 levels. The main floor is living, dining, kitchen, 2 pc bath + a large family room with a woodburning fireplace. The 5 bedroom second floor has a large primary suite with ensuite bath and walk in closet and 4 additional bedrooms + a main bathroom. The 945 sg ft, newly waterproofed lower level with its own entrance has many options, in-law, income suite, teenagers space or an additional 2 bedrooms & a bath. Most of the main and upper level demolition has been completed. Large pie lot on a quiet court, located close to shopping, highly rated schools, public transit and more. We have even arranged financing to get you through the project phase.
For sale
C$750,000
2429 Redfern Rd, Burlington, ON L7R 1Y1
5beds
2,379sqft
Single Family Residence, Residential
Built in 1967
4,719 Square Feet Lot
$-- Zestimate®
C$315/sqft
C$-- HOA
What's special
- 17 hours
- 36
- 4
Zillow last checked:
Listing updated:
Listed by:
Chris Maynard, Salesperson,
RE/MAX Escarpment Realty Inc.,
Olivia O'brien, Salesperson,
RE/MAX Escarpment Realty Inc.
Source: ITSO,MLS®#: 40868819Originating MLS®#: Cornerstone Association of REALTORS®
Facts & features
Interior
Bedrooms & bathrooms
- Bedrooms: 5
- Bathrooms: 3
- Full bathrooms: 2
- 1/2 bathrooms: 1
- Main level bathrooms: 1
Other
- Level: Second
Bedroom
- Level: Second
Bedroom
- Level: Second
Bedroom
- Level: Second
Bedroom
- Level: Second
Bathroom
- Features: 4-Piece
- Level: Second
Bathroom
- Features: 2-Piece
- Level: Main
Other
- Features: 4-Piece
- Level: Second
Dining room
- Level: Main
Family room
- Level: Main
Foyer
- Level: Main
Kitchen
- Level: Main
Living room
- Level: Main
Recreation room
- Level: Basement
Utility room
- Level: Basement
Heating
- Forced Air, Natural Gas
Cooling
- Central Air
Features
- In-law Capability
- Basement: Development Potential,Separate Entrance,Walk-Up Access,Full,Unfinished
- Number of fireplaces: 2
- Fireplace features: Family Room, Recreation Room
Interior area
- Total structure area: 2,379
- Total interior livable area: 2,379 sqft
- Finished area above ground: 2,379
Property
Parking
- Total spaces: 3
- Parking features: Attached Garage, Asphalt, Private Drive Single Wide
- Attached garage spaces: 1
- Uncovered spaces: 2
Features
- Stories: 2
- Patio & porch: Porch
- Exterior features: Private Entrance
- Frontage type: North
- Frontage length: 39.00
Lot
- Size: 4,719 Square Feet
- Dimensions: 39 x 121
- Features: Urban, Pie Shaped Lot, Dog Park, Open Spaces, Park, Place of Worship, Playground Nearby, Public Transit, School Bus Route, Schools, Shopping Nearby
Details
- Parcel number: 070720020
- Zoning: R3.4
Construction
Type & style
- Home type: SingleFamily
- Architectural style: Traditional
- Property subtype: Single Family Residence, Residential
Materials
- Brick
- Foundation: Concrete Perimeter
- Roof: Asphalt Shing
Condition
- 51-99 Years
- New construction: No
- Year built: 1967
Utilities & green energy
- Sewer: Sewer (Municipal)
- Water: Municipal
Community & HOA
Location
- Region: Burlington
Financial & listing details
- Price per square foot: C$315/sqft
- Annual tax amount: C$6,832
- Date on market: 10/13/2026
- Inclusions: Other, All Elf's, Freezer In The Basement, All Window Coverings
- Exclusions: Piano, All Items In The Garage
Price history
| Date | Event | Price |
|---|---|---|
| 10/13/2026 | Listed for sale | C$750,000C$315/sqft |
Source: ITSO #40868819 Report a problem | ||
Public tax history
Tax history is unavailable.
Climate risks
Neighborhood: Brant
Nearby schools
GreatSchools rating
No schools nearby
We couldn't find any schools near this home.
Schools provided by the listing agent
- Elementary: Tom Thomson Ps, St Paul Catholic Es
- High: Assumption Css, Burlington Central Hs
Source: ITSO. This data may not be complete. We recommend contacting the local school district to confirm school assignments for this home.
- C$1,699,5003 bd4 ba2.1k sqft2423 Raymore Dr, Burlington, ON L7R2B4New Construction

- C$--1 bd1 ba732 sqft640 Guelph Line #1B-1BA-732SQFT, Burlington, ON L7R3M9Off Market
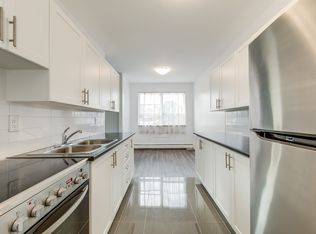
- C$--2 bd1 ba958 sqft640 Guelph Line #2B-1BA-958SQFT, Burlington, ON L7R3M9Off Market
- C$--2 bd1 ba958 sqft640 Guelph Line #1014468, Burlington, ON L7R3M9Off Market
Similar homes
- C$749,9004 bd2 ba1.3k sqft3097 Autumn Hill Cres, Burlington, ON L7M 1Z3For Sale
 MLS ID #40868994, Douglas Pemberton, Salesperson, Sutton Group Summit Realty Inc.. ITSO
 - C$819,9005 bd2 ba1.3k sqft627 Geneva Park, Burlington, ON L7N 3C2For Sale
 MLS ID #40859157, Diana Gallacher, Salesperson, Royal LePage State Realty Inc.. ITSO
 - C$779,0002 bd2 ba1.4k sqftVillage Gate, Burlington, ON L7R 1C9New Construction
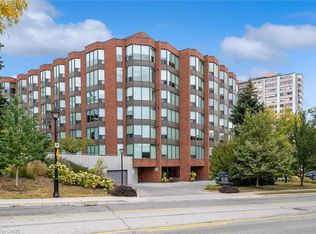 MLS ID #40867091, Patricia Anne Rende, Broker, Royal LePage Burloak Real Estate Services. ITSO
 - C$999,9003 bd2 ba1.7k sqft2344 Brinell Ave, Burlington, ON L7R 3P5For Sale
 MLS ID #40869159, Kerri Felicetti, Salesperson, Keller Williams Edge Realty. ITSO
