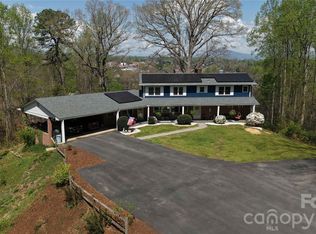
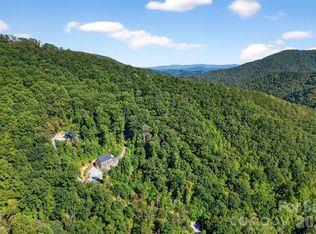
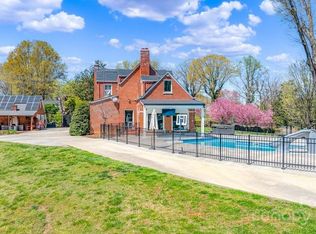
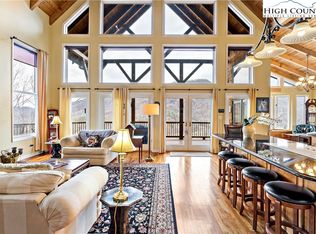
Aviator’s Paradise: Contemporary Luxury with Blue Ridge Views-Welcome to a truly one-of-a-kind estate where architectural elegance meets ultimate utility. Nestled on 14.5 private acres with breathtaking views of the Blue Ridge Mountains, this contemporary cedar-sided home offers a lifestyle of unparalleled freedom and sophistication. Designed to embrace its natural surroundings, the home features a stunning open great room defined by soaring cathedral ceilings and an abundance of natural light. At the heart of the main level sits a magnificent floor-to-ceiling, double-sided stone wood-burning fireplace, creating a warm and dramatic focal point for both relaxing and entertaining. The gourmet kitchen features a large center island with dedicated seating, gas cooktop and double wall ovens with a seamless flow into a bright breakfast area. Modern LVP flooring runs throughout the home, leading from the cozy den to a main level bedroom, bath and laundry. Upstairs you'll find a primary suite with a private ensuite bath, additional bedroom and don't miss the ladder to the "Tower". There is also a large enclosed unheated area on main level—perfect for pet enthusiasts or additional storage. The unfinished basement and garage area also has a unique walk-in gun safe room and private shooting range. This property is a sanctuary for hobbyists and nature lovers alike. The 14.5-acre expanse also includes fenced acreage ready for animals, a dedicated vegetable garden space, and complete privacy. The crown jewel for aviation enthusiasts is the massive 13,000 square foot airplane hangar, shop and storage area. This facility provides direct access to Marion’s Shifflet Field, allowing you to taxi directly from your property onto the 3,400-foot grass strip runway. Whether you are an avid pilot, a collector, or someone seeking a private mountain retreat with room to breathe, this property offers a rare combination of luxury, land, and literal flight at your doorstep.
Under contract
$800,000
2590 Airport Road, Marion, NC 28752
3beds
3,595sqft
Est.: Get pre-qualified
Single Family Residence
Built in 1992
14.52 Acres Lot
$755,300 Zestimate®
$223/sqft
$-- HOA
What's special
- 78 days |
- 129 |
- 0 |
Zillow last checked:
Listing updated:
Listed by:
Polly Leadbetter 828-443-5407,
Engel & Volkers Foothills Lake James
Source: High Country AOR,MLS#: 260321 Originating MLS: High Country Association of Realtors Inc.
Originating MLS: High Country Association of Realtors Inc.Facts & features
Interior
Bedrooms & bathrooms
- Bedrooms: 3
- Bathrooms: 2
- Full bathrooms: 2
Heating
- Electric, Forced Air, Fireplace(s), Heat Pump
Cooling
- Central Air, Electric, Heat Pump
Appliances
- Included: Built-In Oven, Dryer, Dishwasher, Electric Water Heater, Gas Cooktop, Microwave, Refrigerator, Washer
- Laundry: Washer Hookup, Dryer Hookup, Main Level
Features
- Skylights, Vaulted Ceiling(s)
- Windows: Skylight(s)
- Basement: Exterior Entry,Full,Interior Entry,Unfinished
- Number of fireplaces: 3
- Fireplace features: Three, Gas, Stone, Vented, Propane, Wood Burning
Interior area
- Total structure area: 6,560
- Total interior livable area: 3,595 sqft
- Finished area above ground: 3,595
- Finished area below ground: 0
Video & virtual tour
Property
Parking
- Total spaces: 1
- Parking features: Attached, Basement, Concrete, Driveway, Garage, One Car Garage, Gravel, Private
- Attached garage spaces: 1
- Has uncovered spaces: Yes
Features
- Levels: Two
- Stories: 2
- Patio & porch: Open
- Exterior features: Storage, Gravel Driveway
- Has view: Yes
- View description: Long Range, Mountain(s), Pasture, Trees/Woods
Lot
- Size: 14.52 Acres
Details
- Parcel number: 170300602152
- Zoning description: Residential
- Horse amenities: Horses Allowed
Construction
Type & style
- Home type: SingleFamily
- Architectural style: Contemporary
- Property subtype: Single Family Residence
Materials
- Cedar, Wood Frame
- Foundation: Basement
- Roof: Architectural,Shingle
Condition
- Year built: 1992
Utilities & green energy
- Sewer: Septic Tank
- Water: Well
- Utilities for property: Septic Available
Community & HOA
Community
- Features: Airport/Runway
- Subdivision: None
HOA
- Has HOA: No
Location
- Region: Marion
Financial & listing details
- Price per square foot: $223/sqft
- Tax assessed value: $413,960
- Annual tax amount: $3,286
- Date on market: 3/8/2026
- Listing terms: Cash,Conventional,New Loan
- Road surface type: Paved
Estimated market value
$755,300
$718,000 - $793,000
$2,258/mo
Price history
| Date | Event | Price |
|---|---|---|
| 5/22/2026 | Contingent | $800,000$223/sqft |
Source:  Engel & Volkers #4352042 Report a problem Engel & Volkers #4352042 Report a problem | ||
| 5/21/2026 | Listed for sale | $800,000$223/sqft |
Source: Engel & Volkers #4352042 Report a problem | ||
| 4/2/2026 | Contingent | $800,000$223/sqft |
Source:  High Country AOR #260321 Report a problem High Country AOR #260321 Report a problem | ||
| 3/7/2026 | Listed for sale | $800,000+15.1%$223/sqft |
Source:  Canopy MLS as distributed by MLS GRID #4352042 Report a problem Canopy MLS as distributed by MLS GRID #4352042 Report a problem | ||
| 5/7/2020 | Listing removed | $695,000$193/sqft |
Source: Allen & Allen, Inc. #3503831 Report a problem | ||
| 5/26/2019 | Listed for sale | $695,000+15.8%$193/sqft |
Source: Allen & Allen, Inc. #3503831 Report a problem | ||
| 8/6/2007 | Sold | $600,000$167/sqft |
Source: Public Record Report a problem | ||
Public tax history
| Year | Property taxes | Tax assessment |
|---|---|---|
| 2025 | $2,957 | $413,960 |
| 2024 | $2,957 +3.3% | $413,960 |
| 2023 | $2,862 +22.8% | $413,960 +24.6% |
| 2022 | $2,330 | $332,180 |
| 2021 | $2,330 +0.5% | $332,180 |
| 2020 | $2,319 -98.9% | $332,180 +0.6% |
| 2017 | $211,551 +9900% | $330,290 +7% |
| 2016 | $2,116 | $308,780 -6.5% |
| 2014 | $2,116 +5% | $330,290 |
| 2013 | $2,014 | $330,290 |
| 2012 | -- | $330,290 |
Find assessor info on the county website
Monthly payment
Est. payment$--/mo
Payment breakdown
Explore the cost of this home by adjusting the details. Changes won't be saved.
All calculations are estimates and provided by Zillow, Inc. for informational purposes only. Actual amounts may vary.
HOA fees may include property taxes on listings classified as Co-Ops. Contact the listing agent and/or owner for fee details.
Mortgage interest rates are dependent on a number of factors, including credit score, down payment, and repayment length. Interest rate data provided by Zillow Group Marketplace, Inc. as of 1/1/1970 from various mortgage lenders with which we have lead or other similar arrangements; the Estimated Payment is an average of those rates.
See how much you could borrow to make a competitive offer.
Climate risks
Neighborhood: 28752
Nearby schools
GreatSchools rating
- 4/10Marion Elementary SchoolGrades: PK-5Distance: 2 mi
- 2/10West McDowell Junior High SchoolGrades: 6-8Distance: 2.1 mi
- 3/10McDowell High SchoolGrades: 9-12Distance: 2.1 mi
Schools provided by the listing agent
- Elementary: Outside of Area
Source: High Country AOR. This data may not be complete. We recommend contacting the local school district to confirm school assignments for this home.
A local agent can set up tours, give advice and negotiate with sellers.
A local lender can help you make sure your offer is ready when you are.

- North Carolina
- McDowell County
- Marion
- 28752
- 2590 Airport Road
Nearby cities
Nearby neighborhoods
Nearby zip codes
Other Marion Topics
