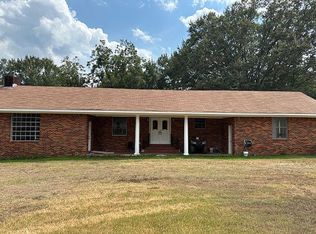
Immaculate 1.47 acre homesite featuring brick vinyl home with over 2900 sq feet of living area built with an open floor plan designed for entertaining inside and out! This 3/2 home has large living area and den, spacious kitchen with breakfast area, large formal dining with extensive cabinetry to display dishes, and also additional cabinetry throughout the home. Family room has gas log fireplace, kitchen was renovated a few years ago with lots of cabinetry and full appliances remain, with bay window in adjoining breakfast area. The huge master suite offers privacy with lots of closet space, gas log fireplace, and has a spacious master bath. Other hall bath offers a nice jet tub and there is ceramic tile in both baths. There is a 483 sq ft room off patio that has been used as ‘play room’ by the owners that has electric range,cabinetry, and fridge for fish fries and games, that could be used as ‘man cave.’ There are 2 Trane A/C units, energy efficient with a Generac generator, metal roof, 3 car carport, fenced dog yard and pen, rock gardens amd professionally landscaped. Asking 214,000. Call for appointment!
For sale
$214,000
1853 Thomas St, Marion, LA 71260
3beds
2,968sqft
:
Get pre-qualified$1,359/mo
Site Build, Residential
Built in 1958
1.47 Acres Lot
$210,200 Zestimate®
$72/sqft
$-- HOA
What's special
Professionally landscapedBrick vinyl homeRock gardensSpacious master bathMetal roof
- 2 days |
- 120 |
- 8 |
Likely to sell faster than
Zillow last checked:
Listing updated:
Listed by:
Mary Kay Lee,
Mary Kay Realty
Source: NELAR,MLS#: 220269
Facts & features
Interior
Bedrooms & bathrooms
- Bedrooms: 3
- Bathrooms: 2
- Full bathrooms: 2
- Main level bathrooms: 2
- Main level bedrooms: 3
Primary bedroom
- Description: Floor: Carpet
- Level: First
- Area: 442
Bedroom
- Description: Floor: Carpet
- Level: First
- Area: 168
Bedroom 1
- Description: Floor: Carpet
- Level: First
- Area: 184.96
Dining room
- Description: Floor: Carpet
- Level: First
- Area: 370
Family room
- Description: Floor: Carpet
- Level: First
- Area: 462.25
Kitchen
- Description: Floor: Carpet
- Level: First
- Area: 310.8
Living room
- Description: Floor: Carpet
- Level: First
- Area: 220.5
Heating
- Natural Gas, Central
Cooling
- Attic Fan, Central Air, Electric, Multi Units
Appliances
- Included: Dishwasher, Refrigerator, Microwave, Electric Cooktop, Oven, Gas Water Heater
Features
- Ceiling Fan(s), Walk-In Closet(s), Multi Phone Lines
- Windows: Single Pane, Double Pane Windows, Metal, Bay Window(s), Curtains, Drapes, Rods, Blinds, All Stay
- Number of fireplaces: 2
- Fireplace features: Two, Gas Log, Family Room, Master Bedroom, Masonry
Interior area
- Total structure area: 3,796
- Total interior livable area: 2,968 sqft
Property
Parking
- Total spaces: 3
- Parking features: Hard Surface Drv.
- Garage spaces: 3
- Has carport: Yes
- Has uncovered spaces: Yes
Features
- Levels: One
- Stories: 1
- Patio & porch: Porch Covered, Covered Patio
- Has spa: Yes
- Spa features: Bath
- Fencing: Vinyl
- Has view: Yes
- Waterfront features: None
Lot
- Size: 1.47 Acres
- Dimensions: 210 x 305.5 x 210 x 305.5
- Features: Landscaped, Cleared, Views
Details
- Additional structures: Kennel/Dog Run
- Parcel number: 0022033600
Construction
Type & style
- Home type: SingleFamily
- Architectural style: Ranch
- Property subtype: Site Build, Residential
Materials
- Brick Veneer
- Foundation: Slab
- Roof: Metal
Condition
- Year built: 1958
Utilities & green energy
- Electric: Electric Company: Claiborne
- Gas: Installed, Natural Gas, Gas Company: Atmos
- Sewer: Public Sewer
- Water: Public, Electric Company: Other
- Utilities for property: Natural Gas Connected
Community & HOA
Community
- Subdivision: Other
HOA
- Has HOA: No
- Amenities included: None
- Services included: None
Location
- Region: Marion
Financial & listing details
- Price per square foot: $72/sqft
- Tax assessed value: $127,544
- Annual tax amount: $496
- Date on market: 7/26/2026
- Road surface type: Paved
Mary Kay Lee
Mary Kay Lee
(318) 245-6645
By pressing Contact Agent, you agree that the real estate professional identified above may call/text you about your search, which may involve use of automated means and pre-recorded/artificial voices. You don't need to consent as a condition of buying any property, goods, or services. Message/data rates may apply. You also agree to our Terms of Use. Zillow does not endorse any real estate professionals. We may share information about your recent and future site activity with your agent to help them understand what you're looking for in a home.
Estimated market value
$210,200
$200,000 - $221,000
$1,495/mo
Price history
| Date | Event | Price |
|---|---|---|
| 7/26/2026 | Listed for sale | $214,000$72/sqft |
Source:  NELAR #220269 Report a problem NELAR #220269 Report a problem | ||
Public tax history
| Year | Property taxes | Tax assessment |
|---|---|---|
| 2025 | $496 0% | $12,754 0% |
| 2024 | $496 +2.4% | $12,755 -0.7% |
| 2023 | $485 | $12,842 |
| 2022 | $485 0% | $12,842 |
| 2021 | $485 +0% | $12,842 |
| 2020 | $485 +0.5% | $12,842 -1.1% |
| 2019 | $483 +16.6% | $12,985 |
| 2018 | $414 | $12,985 |
| 2017 | -- | $12,985 |
| 2016 | -- | $12,985 -10.6% |
| 2015 | -- | $14,519 0% |
| 2014 | $39 -96% | $14,520 |
| 2013 | $982 +0.7% | $14,520 |
| 2012 | $976 +4.9% | $14,520 -0.3% |
| 2011 | $930 | $14,560 |
Find assessor info on the county website
Monthly payment
Est. payment
Payment breakdown
Explore the cost of this home by adjusting the details. Changes won't be saved.Climate risks
Neighborhood: 71260
Nearby schools
GreatSchools rating
- 5/10Farmerville Elementary SchoolGrades: PK-5Distance: 9.5 mi
- 4/10Union Parish High SchoolGrades: 6-12Distance: 11.7 mi
Schools provided by the listing agent
- Elementary: Union Parish/Farmerville
- Middle: Union Parish/Farmerville
- High: Union Parish/Farmerville
Source: NELAR. This data may not be complete. We recommend contacting the local school district to confirm school assignments for this home.
- $156,9002 bd2 ba2.4k sqft1861 Thomas St, Marion, LA 71260Off Market
- $152,6003 bd2 ba1.6k sqft2960 Taylor St, Marion, LA 71260Off Market
- $128,0003 bd2 ba868 sqft120 Cole Loop, Marion, LA 71260Off Market
- $77,8003 bd2 ba1.1k sqft1889 Thomas St, Marion, LA 71260Off Market
- $3,0003 bd1 ba1.8k sqft2950 Taylor St, Marion, LA 71260Off Market
- $170,3003 bd2 ba2.6k sqft1824 Thomas St, Marion, LA 71260Off Market
- $132,4003 bd1 ba1.6k sqft1809 Thomas St, Marion, LA 71260Off Market
- $--3 bd2 ba1.7k sqft1858 Thomas St, Marion, LA 71260Sold
Similar homes
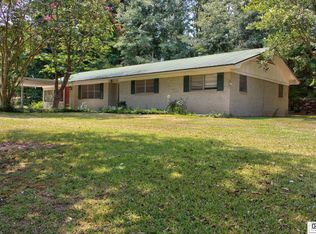
- $220,0003 bd2 ba1.9k sqft501 W Bayou St, Farmerville, LA 71241For Sale By Owner
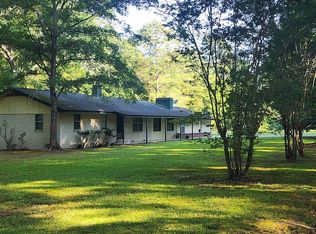
- $189,9003 bd2 ba1.9k sqft1122 Camp Rd, Farmerville, LA 71241For Sale
 MLS ID #216183, Shane Yates, Louisiana Land and Homes, LLC. NELAR
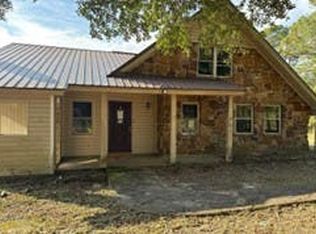
 - $160,0003 bd2 ba2.1k sqft17993 Norman Harper Rd, Bastrop, LA 71220For Sale By Owner
- $--4 bd3 ba2.2k sqft301 Garris Ln, Spearsville, LA 71277Auction
 Auction.com 1
 - $125,0004 bd2 ba1.9k sqft342 Crossroads Loop, Farmerville, LA 71241For SaleMLS ID #220133, Chelsea Ross, Coldwell Banker Group One Realty. NELAR
- $255,0003 bd2 ba2.1k sqft117 Vestal Loop, Strong, AR 71765For Sale
 MLS ID #26022232, Erin McMurrian, Empact Realty Group. CARMLS
 - $169,9003 bd2 ba1.6k sqft3889 Anderson Rd, Bastrop, LA 71220For SaleMLS ID #219603, Heather Green, Heather Green Realty. NELAR
- $275,0004 bd4 ba4.3k sqft10871 Highway 15, Downsville, LA 71234For SaleMLS ID #219398, Grace Burke, French Realty, LLC. NELAR
- $245,0004 bd2 ba2.1k sqft1039 Old Sterlington Rd, Sterlington, LA 71280For SaleMLS ID #219726, Harrison Lilly, Harrison Lilly. NELAR
- $289,9003 bd2 ba2.9k sqft960 N Spillway Rd, Farmerville, LA 71241For SaleMLS ID #219979, Shane Yates, Louisiana Land and Homes, LLC. NELAR
- $230,0002 bd1 ba1.5k sqft0 Pleasure Island Rd, Farmerville, LA 71241For SaleMLS ID #219154, Jimmy LaForge, Coldwell Banker Group One Realty. NELAR
- $298,5003 bd2 ba2.1k sqft781 Scotts Hideaway Rd, Farmerville, LA 71241For SaleMLS ID #21262684, Ryan Hawthorne. NTREIS
- $289,9005 bd3 ba4k sqft309 Academy St, Farmerville, LA 71241For SaleMLS ID #218840, Shelly Witherington, Vanguard Realty. NELAR
- $285,0003 bd2 ba1.6k sqft113 Green Bay Rd, Farmerville, LA 71241For SaleMLS ID #217472, Mark Ouchley, Coldwell Banker Group One Realty. NELAR
- $185,0003 bd2 ba1.8k sqft471 Cox Ferry Rd, Downsville, LA 71234For SaleMLS ID #219628, Brandon Crume, RE/MAX RESULTS REALTY. NELAR
- $254,0004 bd2 ba2.4k sqft910 S Main St, Farmerville, LA 71241For SaleMLS ID #218073, Andrea Brown, French Realty, LLC. NELAR
- $265,0004 bd4 ba3.9k sqft200 Old Sterlington Rd, Sterlington, LA 71280For SaleMLS ID #220198, Amelia Cooper Smith, French Realty, LLC. NELAR
- $167,9003 bd2 ba1.7k sqft176 Hamm St, Farmerville, LA 71241For SaleMLS ID #217174, Danielle Owens, River Stone Realty Development. NELAR
- $310,7923 bd2 ba1.8k sqft329 Pirogue Pass, Sterlington, LA 71280New ConstructionNELAR
- $129,5003 bd2 ba1.9k sqft133 Jo Bayles Rd, Downsville, LA 71234For SaleMLS ID #219386, Tracy Fordham, BetterHomes&GardensVeranda. NELAR
