Set on 3.309 acres in McArthur Township, this spacious 4-bedroom, 3-full-bath home offers 3,088 square feet of living space in the Indian Lake School District. Built by Mike Brunner, the home features an open living and dining area with exposed beams, a kitchen with black cabinetry, newer dishwasher and refrigerator, and a primary bedroom with private deck, walk-in closet, and additional linen storage. A lower-level studio with a bathroom and stand-up shower provides additional flexibility and may provide the potential for a 5th bedroom.
The home includes two furnaces, two central air units, two water heaters, a water softener, well pump (approximately two years old), 200-amp electrical service, and a laundry room with mop sink. Some windows have been replaced.
Outside, the fenced yard includes a pool, tree house with sandbox, utility shed with concrete floor, and approximately one acre of hay field. The property also features a private well and septic system, buried propane tank, attached 2-car garage, patio, and covered porch. A rural setting with room to enjoy the outdoors, yet conveniently located near Indian Lake, Huntsville, and Bellefontaine.
Call today for your appointment to see this home!
Active under contract
$400,000
3971 State Route 274 W, Huntsville, OH 43324
4beds
3,088sqft
Single Family Residence
Built in 1991
3.3 Acres Lot
$379,000 Zestimate®
$130/sqft
$-- HOA
What's special
Fenced yardTwo central air unitsCovered porchTwo furnacesWater softenerTwo water heatersTree house with sandbox
- 2 days |
- 453 |
- 36 |
Zillow last checked:
Listing updated:
Listed by:
Dava D. Royer 937-592-7653,
Royer Realty LLC
Source: WRIST,MLS#: 1047719
Facts & features
Interior
Bedrooms & bathrooms
- Bedrooms: 4
- Bathrooms: 3
- Full bathrooms: 3
Heating
- Forced Air, Propane
Cooling
- Central Air
Appliances
- Included: Dishwasher, Dryer, Electric Water Heater, Range, Refrigerator, Washer, Water Softener Owned
Features
- Walk-In Closet(s)
- Basement: Walk-Out Access,Full,Partially Finished
- Has fireplace: No
Interior area
- Total structure area: 3,088
- Total interior livable area: 3,088 sqft
Video & virtual tour
Property
Parking
- Total spaces: 2
- Parking features: Garage - Attached
- Attached garage spaces: 2
Features
- Levels: Two
- Stories: 2
- Patio & porch: Porch, Patio, Deck
- Pool features: Above Ground
- Fencing: Fenced
Lot
- Size: 3.3 Acres
- Dimensions: 369 x 363’
- Features: Residential Lot
Details
- Additional structures: Shed(s)
- Parcel number: 230490000028005
- Zoning description: Residential
Construction
Type & style
- Home type: SingleFamily
- Property subtype: Single Family Residence
Materials
- Steel Siding
Condition
- Year built: 1991
Utilities & green energy
- Sewer: Septic Tank
- Water: Well
Community & HOA
HOA
- Has HOA: No
Location
- Region: Huntsville
Financial & listing details
- Price per square foot: $130/sqft
- Tax assessed value: $295,330
- Annual tax amount: $3,522
- Date on market: 8/13/2026
- Listing terms: 1031 Exchange,Cash,Conventional
Estimated market value
$379,000
$360,000 - $398,000
$2,683/mo
Price history
| Date | Event | Price |
|---|---|---|
| 8/15/2026 | Contingent | $400,000$130/sqft |
Source:  WRIST #1047719 Report a problem WRIST #1047719 Report a problem | ||
| 8/13/2026 | Listed for sale | $400,000$130/sqft |
Source:  Columbus and Central Ohio Regional MLS #226030654 Report a problem Columbus and Central Ohio Regional MLS #226030654 Report a problem | ||
Public tax history
| Year | Property taxes | Tax assessment |
|---|---|---|
| 2025 | $3,522 +12.5% | $103,370 +20.3% |
| 2024 | $3,131 +1.9% | $85,940 |
| 2023 | $3,074 -8% | $85,940 |
| 2022 | $3,340 +15.9% | $85,940 +30% |
| 2021 | $2,881 +1.4% | $66,110 |
| 2020 | $2,841 +15.2% | $66,110 +13.6% |
| 2019 | $2,467 +1.4% | $58,200 |
| 2018 | $2,434 | $58,200 |
| 2016 | -- | -- |
Find assessor info on the county website
Monthly payment
Est. payment
Payment breakdown
Explore the cost of this home by adjusting the details. Changes won't be saved.Climate risks
Neighborhood: 43324
Nearby schools
GreatSchools rating
- 7/10Indian Lake Elementary SchoolGrades: PK-4Distance: 6 mi
- 8/10Indian Lake Middle SchoolGrades: 5-8Distance: 6.1 mi
- 4/10Indian Lake High SchoolGrades: 9-12Distance: 6.1 mi
- $544,3003 bd3 ba1.9k sqft3997 State Route 274 W, Huntsville, OH 43324Off Market
- $444,8003 bd3 ba2.1k sqft3920 W State Route 274, Huntsville, OH 43324Off Market
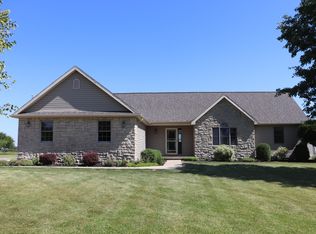
- $395,4003 bd2 ba1.4k sqft3984 State Route 274 W, Huntsville, OH 43324Off Market
- $357,4003 bd2 ba1.3k sqft4000 State Route 274 W, Huntsville, OH 43324Off Market
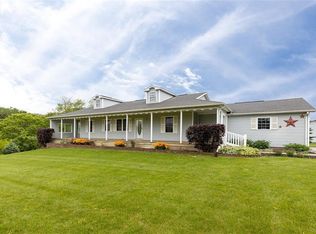
- $442,2003 bd2 ba1.9k sqft4111 State Route 274 W, Huntsville, OH 43324Off Market
- $288,2003 bd2 ba1.7k sqft3829 State Route 274 W, Huntsville, OH 43324Off Market
- $527,5003 bd3 ba2.6k sqft3880 State Route 274 W, Huntsville, OH 43324Off Market
- $285,1307.5 acres4090 State Route 274 W, Huntsville, OH 43324Off Market
A local agent can set up tours, give advice and negotiate with sellers.
Similar homes
- $474,9004 bd3 ba2.7k sqft2896 County Road 130, Bellefontaine, OH 43311For Sale

 MLS ID #1046744, Diane (Teri) P. Frymyer, Choice Properties Real Estate. WRIST
 - $524,9004 bd3 ba2k sqft10710 Seminole Shore Dr, Huntsville, OH 43324For Sale

 MLS ID #962943, Julie A Phillips, Julie Phillips Real Estate. DABR MLS
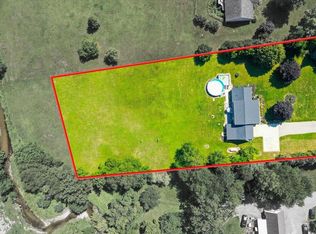
 - $455,0003 bd3 ba1.8k sqft1380 County Road 11, Bellefontaine, OH 43311For Sale
 MLS ID #1047413, Malia K. Hughes, Key Realty. WRIST
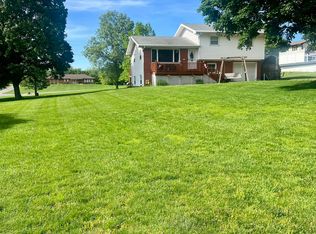
 - $284,9003 bd2 ba1.7k sqft3687 Bell Rd, Huntsville, OH 43324For Sale
 MLS ID #1046047, Brook Greynolds, Howard Hanna Real Estate Services. WRIST
 - $403,3154 bd3 ba2.9k sqft1169 Sherwood Loop, Bellefontaine, OH 43311For SaleMLS ID #1047639, Alan Rafiyq, D.R. Horton Realty of Ohio. WRIST
- $459,9004 bd4 ba3.6k sqft3357 County Road 18, Bellefontaine, OH 43311For Sale
 MLS ID #310726, Robbin Kramer, Howard Hanna- Bellefontaine. WCAR OH
 - $319,9003 bd2 ba1.9k sqft3788 County Road 25 N, Bellefontaine, OH 43311For SaleMLS ID #1046857, Logan Cox, Real of Ohio. WRIST
- $389,0004 bd3 ba2.1k sqft128 Clermont Ave, Russells Point, OH 43348For SaleMLS ID #1047333, Ryan Beelman, Key Realty. WRIST
- $384,9005 bd2 ba2.1k sqft14795 State Route 235 N, Lakeview, OH 43331For SaleMLS ID #1045572, Cory Burch, Choice Properties Real Estate. WRIST
- $390,0003 bd2 ba1.8k sqft711 S Main St, West Mansfield, OH 43358For SaleMLS ID #1046662, Alyssa Rice, Choice Properties Real Estate. WRIST
- $424,9004 bd2 ba1.7k sqft6970 Township Road 150, West Liberty, OH 43357For SaleMLS ID #310763, Robbin Kramer, Howard Hanna- Bellefontaine. WCAR OH
- $369,9003 bd2 ba1.9k sqft2476 Watseka Dr, West Liberty, OH 43357For SaleMLS ID #1047253, Chelsey Bailey, Bell Hankins Realty Group, LLC. WRIST
- $399,9003 bd2 ba1.9k sqft11496 Hiawatha Path, Lakeview, OH 43331For SaleMLS ID #310661, Kathy Shepherd, Oakridge Realty & Auction Co.. WCAR OH
- $369,9004 bd2 ba1.9k sqft15118 Waynesfield Rd, Waynesfield, OH 45896For SaleMLS ID #1046612, Melissa Brunswick, Emerson Wagner Realty Co., Inc.. WRIST
- $299,9003 bd2 ba1.5k sqft220 Terrence Dr, Bellefontaine, OH 43311For SaleMLS ID #1047692, Malia K. Hughes, Key Realty. WRIST
- $355,0004 bd2 ba1.8k sqft1017 Sherwood, Bellefontaine, OH 43311For Sale
 MLS ID #226030543, Lori Lynn, Keller Williams Consultants. Columbus and Central Ohio Regional MLS
 - $362,9003 bd3 ba1.8k sqft605 Oakwood Dr, Bellefontaine, OH 43311For SaleMLS ID #1047024, Julie Abraham, Bell Hankins Realty Group, LLC. WRIST
- $400,0005 bd3 ba2.2k sqft510 E High Ave, Bellefontaine, OH 43311For SaleMLS ID #1046920, Susan Andrews, New Home Star Ohio, LLC. WRIST
- $410,0004 bd3 ba2.4k sqft1604 Raymond Ave, Bellefontaine, OH 43311For SaleMLS ID #1045135, Malia K. Hughes, Key Realty. WRIST
- $254,9003 bd2 ba1.7k sqft250 S Oak St, Lakeview, OH 43331For SaleMLS ID #1047712, Kalisha Hefner, Zimmerman Realty, Ltd.. WRIST
