BARNDOMIMIUM!! Finally, a barndominium that is already built for you, along with 4.99 acres and three more garages. Metal building: 24'x31' with 16'x 8' door with pad and controller and an 8'x7' garage door and walk in door. Has mini split- a/c and heat. 10' tall walls. Fully spray foam insulated. Pole barn: 24' x 20' with 16'x 8' door and 8'x7' garage door and walk through door. Just under 12' walls. Storage building connected to the barndominium: 16' x 45' with 8'x 7' door with garage door controller Barndominium: 32' x 39' with 16' ceilings. Mini split a/c and heat, plus commercial wall hung propane heater with 300 gal propane tank out back. County water, septic for 3-bedroom, full bath, kitchen, bedroom upstairs that fits king size bed. Take a look today !! You will love this set up !! Bedroom is upstairs but system won't let me list that
For sale
$375,000
167 Rock Mill Rd, Henderson, NC 27537
1beds
1,248sqft
:
Get pre-qualified$2,285/mo
Single Family Residence, Residential
Built in 2023
4.9 Acres Lot
$357,900 Zestimate®
$300/sqft
$-- HOA
What's special
Fully spray foam insulated
- 22 days |
- 410 |
- 24 |
Zillow last checked:
Listing updated:
Listed by:
Ellen Padgett 704-490-5554,
A New Day Realty, LLC
Source: Doorify MLS,MLS#: 10178155
Facts & features
Interior
Bedrooms & bathrooms
- Bedrooms: 1
- Bathrooms: 1
- Full bathrooms: 1
Heating
- None
Cooling
- Electric
Appliances
- Included: Free-Standing Electric Range, Refrigerator
- Laundry: Main Level
Features
- High Ceilings, Master Downstairs, See Remarks
- Flooring: Other
- Has fireplace: No
- Common walls with other units/homes: No Common Walls
Interior area
- Total structure area: 1,248
- Total interior livable area: 1,248 sqft
- Finished area above ground: 1,248
- Finished area below ground: 0
Property
Parking
- Total spaces: 6
- Parking features: Detached, Garage
- Garage spaces: 2
- Uncovered spaces: 4
Accessibility
- Accessibility features: Level Flooring
Features
- Levels: Two
- Stories: 2
- Patio & porch: None
- Exterior features: Private Yard, Storage, Other
- Fencing: None
- Has view: Yes
- View description: None
Lot
- Size: 4.9 Acres
- Features: Partially Cleared
Details
- Additional structures: Storage
- Parcel number: 0536 03034
- Zoning: R-2
- Special conditions: Standard
Construction
Type & style
- Home type: SingleFamily
- Property subtype: Single Family Residence, Residential
Materials
- See Remarks
- Foundation: See Remarks
- Roof: Metal
Condition
- New construction: No
- Year built: 2023
Utilities & green energy
- Sewer: Septic Tank
- Water: Public
- Utilities for property: Electricity Available, Water Connected
Community & HOA
Community
- Features: None
- Subdivision: 100 Edenburgh Condos
HOA
- Has HOA: No
Location
- Region: Henderson
Financial & listing details
- Price per square foot: $300/sqft
- Tax assessed value: $53,776
- Annual tax amount: $431
- Date on market: 7/5/2026
- Road surface type: Paved
Estimated market value
$357,900
$340,000 - $376,000
$876/mo
Price history
| Date | Event | Price |
|---|---|---|
| 7/5/2026 | Listed for sale | $375,000+275%$300/sqft |
Source:  Doorify MLS #10178155 Report a problem Doorify MLS #10178155 Report a problem | ||
| 10/26/2022 | Sold | $100,000+150%$80/sqft |
Source: Public Record Report a problem | ||
| 8/8/2016 | Sold | $40,000$32/sqft |
Source: Public Record Report a problem | ||
Public tax history
| Year | Property taxes | Tax assessment |
|---|---|---|
| 2025 | $432 +2.6% | $53,776 |
| 2024 | $421 +20.9% | $53,776 +51.2% |
| 2023 | $348 | $35,574 |
| 2022 | $348 | $35,574 |
| 2021 | $348 | $35,574 |
| 2020 | $348 +2.6% | $35,574 |
| 2019 | $339 +2.1% | $35,574 |
| 2018 | $332 | $35,574 |
| 2017 | $332 +898.7% | $35,574 |
| 2016 | $33 | $35,574 -1% |
| 2015 | $33 -88.9% | $35,940 +0% |
| 2014 | $299 | $35,937 |
Find assessor info on the county website
Monthly payment
Est. payment
Payment breakdown
Explore the cost of this home by adjusting the details. Changes won't be saved.Climate risks
Neighborhood: 27537
Nearby schools
GreatSchools rating
- 5/10Aycock Elementary SchoolGrades: PK-5Distance: 0.5 mi
- 3/10Vance County Middle SchoolGrades: 6-8Distance: 2.6 mi
- 1/10Northern Vance High SchoolGrades: 9-12Distance: 1 mi
Schools provided by the listing agent
- Elementary: Vance - Clarke Elementary School
- Middle: Vance - Vance County Middle School
- High: Vance - Vance County High School
Source: Doorify MLS. This data may not be complete. We recommend contacting the local school district to confirm school assignments for this home.
- $8,246-- bd-- ba-- sqftAbbott Land, --, NC 27537Off Market
- $214,2004 bd2 ba1.7k sqft224 Franklin Rd, Henderson, NC 27537Off Market
- $171,6002 bd1 ba1.1k sqft188 Franklin Rd, Henderson, NC 27537Off Market
- $256,5004 bd2 ba2.4k sqft258 Franklin Rd, Henderson, NC 27537Off Market
- $179,1003 bd1 ba1.2k sqft164 Franklin Rd, Henderson, NC 27537Off Market
- $316,5003 bd3 ba2.4k sqft229 Rock Mill Rd, Henderson, NC 27537Off Market
- $155,7003 bd1 ba1.4k sqft226 Rock Mill Rd, Henderson, NC 27537Off Market
- $188,5003 bd1 ba1.1k sqft244 Rock Mill Rd, Henderson, NC 27537Off Market
A local agent can set up tours, give advice and negotiate with sellers.
Similar homes
- $289,9004 bd2 ba1.7k sqft2105 Newton Dairy Rd, Henderson, NC 27537For Sale
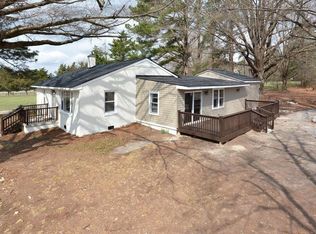
 MLS ID #10175543, Jenny Wenzell Ortiz. Doorify MLS
 - $419,0003 bd2 ba1.6k sqft4086 State Highway 39 S, Henderson, NC 27537For Sale
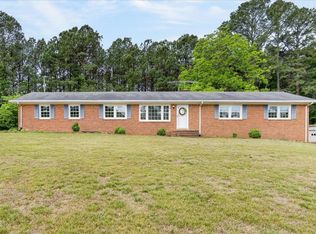 MLS ID #10164879, Stephanie C Hoyle. Doorify MLS
 - $308,0003 bd2 ba1.5k sqft5141 State Highway 39 N, Henderson, NC 27537For Sale
 MLS ID #10176446, Dania Santos. Doorify MLS
 - $425,0003 bd1 ba1.3k sqft5225 Satterwhite Point Rd, Henderson, NC 27537For Sale
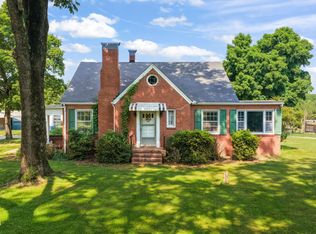 MLS ID #10173478, Meredith Gilley. Doorify MLS
 - $253,9003 bd2 ba1.5k sqft148 Baptist Church Rd, Henderson, NC 27537For SaleMLS ID #10181235, Mayra Colin. Doorify MLS
- $270,0003 bd2 ba1.6k sqft479 Ridgecrest Trl, Henderson, NC 27537For SaleMLS ID #10165895, Heather Anagnos. Doorify MLS
- $375,0003 bd2 ba1.7k sqft3637 Ashton Glen Ln, Oxford, NC 27565For SaleMLS ID #10181833, Bonnie Lou Hernandez. Doorify MLS
- $200,0003 bd2 ba1.3k sqft870 Abbott Rd, Henderson, NC 27537For SaleMLS ID #10169649, Thomas Ladane Shoupe. Doorify MLS
- $239,9003 bd2 ba1.6k sqft7829 State Highway 39 S, Henderson, NC 27537For SaleMLS ID #10162697, LaTasha Michelle Wardrett. Doorify MLS
- $274,5004 bd2 ba1.4k sqftClayton Homes, Henderson, NC 27537New ConstructionMLS ID #10181705, Mike Ponsolle. Doorify MLS
- $195,0003 bd2 ba1.2k sqft605 E Montgomery St, Henderson, NC 27536For SaleMLS ID #10180459, Mynor Contreras Martinez. Doorify MLS
- $340,0003 bd2 ba1.4k sqft265 Ridge Dr, Louisburg, NC 27549For SaleMLS ID #10181932, Bre Charlton. Doorify MLS
- $229,9003 bd3 ba1.8k sqft334 E Andrews Ave, Henderson, NC 27536For SaleMLS ID #10162175, Ellen Padgett. Doorify MLS
- $355,0003 bd2 ba1.1k sqft3662 W Antioch Dr, Oxford, NC 27565For SaleMLS ID #10174168, Naomi Richardson. Doorify MLS
- $269,9003 bd2 ba1.3k sqft1842 Lynne Ave, Henderson, NC 27536For SaleMLS ID #10161446, Ruxton Bobbitt. Doorify MLS
- $295,0003 bd2 ba1.2k sqft98 Shady Ln, Henderson, NC 27537For SaleMLS ID #10174429, Nathan A Watson. Doorify MLS
- $204,9003 bd2 ba1.2k sqft141 Abbott Crossings Ln, Henderson, NC 27537For SaleMLS ID #10173759, Sheila Owen. Doorify MLS
- $220,0003 bd2 ba1.2k sqft737 Lakeview Dr, Henderson, NC 27536For SaleMLS ID #10173321, Debbie Rogers. Doorify MLS
- $350,000-- bd2 ba1.6k sqft152 Leisure Ln, Manson, NC 27553For SaleMLS ID #10180515, Laurie Donofrio. Doorify MLS
- $189,9003 bd2 ba1.3k sqft1536 Hight St, Henderson, NC 27536For SaleMLS ID #10170681, Dawn Hooper. Doorify MLS
