Skip main navigation
Pending
  • $330,000

    19962 Benissimo Dr, Venice, FL 34293

    3beds
    1,420sqft
    : 
    Villa
    Built in 2016
    4,963 Square Feet Lot
    $-- Zestimate®
    $232/sqft
    $447/mo HOA

    What's special

    Resort-style poolThoughtful finishes throughoutUpdated light fixturesGranite countertopsAbundant natural lightBright welcoming atmosphereOpen layout
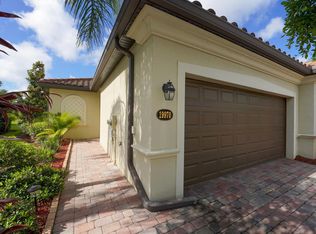
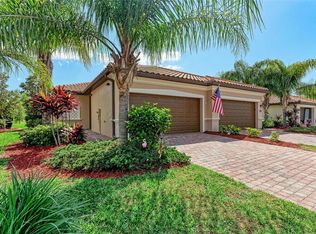
    Now priced to move — an exceptional opportunity for today’s buyer. Effortless, move-in-ready living begins here. This beautifully maintained 3-bedroom, 2-bath villa offers a bright, welcoming atmosphere and thoughtful finishes throughout, making it an ideal choice for both seasonal and full-time living. From the moment you step inside, you’ll appreciate the open layout, abundant natural light, and timeless design details. The home features crown molding throughout, granite countertops, and updated light fixtures that add a polished, modern touch. A mix of engineered flooring and tile provides both style and easy maintenance, while ceiling fans in every room ensure comfort year-round. Designed for entertaining, the open-concept living space flows seamlessly and feels both comfortable and refined. Offered fully furnished, this home delivers turnkey convenience—simply bring your personal belongings and settle in. Whether you’re seeking a low-maintenance retreat or a place to call home year-round, this villa checks all the boxes. Located in the highly desirable Gran Paradiso, residents enjoy a luxury, resort-style lifestyle with a grand gated entrance, an impressive clubhouse, a resort-style pool, a state-of-the-art fitness center, tennis and pickleball courts, saunas and steam rooms, and scenic walking and biking paths. HOA dues remain affordable and include cable, internet, and lawn maintenance, allowing for truly hassle-free living. A home that combines comfort, convenience, and lifestyle — schedule your private showing today.
    462 days
    |
    216
    |
    6
    |

    Zillow last checked:

    Listing updated:

    Listing Provided by:

    Gina Morgando 941-773-7355,

    MORGANDO REALTY SERVICES, LLC 866-665-2531

    Source: Stellar MLS,MLS#: A4640868MLS LogoOriginating MLS: Sarasota - Manatee

      Facts & features

      Interior

      Bedrooms & bathrooms
      • Bedrooms: 3
      • Bathrooms: 2
      • Full bathrooms: 2
      Primary bedroom
      • Features: Ceiling Fan(s), Dual Sinks, En Suite Bathroom, Shower No Tub, Walk-In Closet(s)
      • Level: First
      • Area: 154 Square Feet
      • Dimensions: 14x11
      Bedroom 1
      • Features: Ceiling Fan(s), Built-in Closet
      • Level: First
      • Area: 120 Square Feet
      • Dimensions: 12x10
      Kitchen
      • Features: Breakfast Bar, Pantry, Granite Counters, Tall Countertops
      • Level: First
      • Area: 130 Square Feet
      • Dimensions: 10x13
      Living room
      • Features: Ceiling Fan(s)
      • Level: First
      • Area: 208 Square Feet
      • Dimensions: 13x16
      Heating
      • Central
      Cooling
      • Central Air
      Appliances
      • Included: Cooktop, Dishwasher, Disposal, Dryer, Electric Water Heater, Exhaust Fan, Microwave, Range, Refrigerator, Washer
      • Laundry: Inside, Laundry Room
      Features
      • Ceiling Fan(s), Crown Molding, Eating Space In Kitchen, High Ceilings, Living Room/Dining Room Combo, Open Floorplan, Solid Wood Cabinets, Split Bedroom, Stone Counters, Walk-In Closet(s)
      • Flooring: Ceramic Tile, Laminate
      • Doors: Sliding Doors
      • Windows: Window Treatments, Hurricane Shutters
      • Has fireplace: No
      Interior area
      • Total structure area: 1,999
      • Total interior livable area: 1,420 sqft
      Video & virtual tour

      Property

      Parking
      • Total spaces: 2
      • Parking features: Driveway, Garage Door Opener
      • Attached garage spaces: 2
      • Has uncovered spaces: Yes
      Features
      • Levels: One
      • Stories: 1
      • Exterior features: Irrigation System, Lighting, Rain Gutters, Sidewalk
      Lot
      • Size: 4,963 Square Feet
      • Features: Landscaped, Sidewalk
      Details
      • Parcel number: 0780027200
      • Zoning: V
      • Special conditions: None

      Construction

      Type & style
      • Home type: SingleFamily
      • Property subtype: Villa
      Materials
      • Block, Stucco
      • Foundation: Slab
      • Roof: Tile
      Condition
      • New construction: No
      • Year built: 2016
      Details
      • Builder model: LENNAR

      Utilities & green energy

      • Sewer: Public Sewer
      • Water: Public
      • Utilities for property: Cable Connected, Electricity Connected, Public, Sewer Connected, Street Lights, Underground Utilities, Water Connected

      Community & HOA

      Community
      • Features: Clubhouse, Deed Restrictions, Fitness Center, Gated Community - Guard, Golf Carts OK, Irrigation-Reclaimed Water, No Truck/RV/Motorcycle Parking, Playground, Pool, Sidewalks, Tennis Court(s)
      • Security: Fire Sprinkler System, Gated Community
      • Pet fee: $0 monthly
      • Subdivision: GRAN PARADISO PH 1
      HOA
      • Has HOA: Yes
      • Services included: 24-Hour Guard, Cable TV, Common Area Taxes, Community Pool, Internet, Maintenance Structure, Maintenance Grounds, Manager, Pool Maintenance, Recreational Facilities
      • HOA fee: $447 monthly
      • HOA name: KW PROPERTY MANAGEMENT
      • HOA phone: 941-234-0450
      • Second HOA name: Gran Paradiso / Debbie@cpmi.us
      • Second HOA phone: 941-234-0450
      Location
      • Region: Venice

      Financial & listing details

      • Price per square foot: $232/sqft
      • Tax assessed value: $250,800
      • Annual tax amount: $5,787
      • Date on market: 2/17/2025
      • Cumulative days on market: 460 days
      • Listing terms: Cash,Conventional
      • Ownership: Fee Simple
      • Total actual rent: 0
      • Electric utility on property: Yes
      • Road surface type: Paved, Asphalt
      Get pre-qualifiedBe ready to make an offer.
      Connect with an agentGet info on this home, tour, and more.
      Calculate monthly paymentSee if you can afford this home.

        Estimated market value

        Not available

        Estimated sales range

        Not available

        Not available

        Price history

        DateEventPrice
        5/1/2026Pending sale$330,000$232/sqft
        Source: Stellar MLS #A4640868 Report a problem
        2/5/2026Price change$330,000-5.4%$232/sqft
        Source: Stellar MLS #A4640868 Report a problem
        8/26/2025Price change$349,000-2.8%$246/sqft
        Source: Stellar MLS #A4640868 Report a problem
        5/1/2025Price change$359,000-4.3%$253/sqft
        Source: Stellar MLS #A4640868 Report a problem
        3/11/2025Price change$375,000-2.6%$264/sqft
        Source: Stellar MLS #A4640868 Report a problem
        2/17/2025Listed for sale$385,000+73.4%$271/sqft
        Source: Stellar MLS #A4640868 Report a problem
        6/1/2016Sold$222,000$156/sqft
        Source: Public Record Report a problem

        Public tax history

        YearProperty taxesTax assessment
        2025$6,029 -3.7%$250,800 -2.8%
        2024$6,258 -2.2%$258,105 +10%
        2023$6,401 +11.8%$234,641 +10%
        2022$5,727 +24.3%$213,310 +13.4%
        2021$4,606 +3.2%$188,100 +6.5%
        2020$4,463 +2.9%$176,700 +4.5%
        2019$4,337 $169,100 -4.8%
        2018$4,337 -1.1%$177,600 -1.7%
        2017$4,386 $180,600 +835.8%
        2016-- $19,300

        Find assessor info on the county website

        Monthly payment

        Est. payment

          Payment breakdown

          Explore the cost of this home by adjusting the details. Changes won't be saved.
          All calculations are estimates and provided by Zillow, Inc. for informational purposes only. Actual amounts may vary.
          HOA fees may include property taxes on listings classified as Co-Ops. Contact the listing agent and/or owner for fee details.
          Mortgage interest rates are dependent on a number of factors, including credit score, down payment, and repayment length. Interest rate data provided by Zillow Group Marketplace, Inc. as of 1/1/1970 from various mortgage lenders with which we have lead or other similar arrangements; the Estimated Payment is an average of those rates.
          See how much you could borrow to make a competitive offer.

          Climate risks

          Neighborhood: 34293

          Getting around

          1 / 100
          Car-Dependent
          19 / 100
          Minimal Transit
          26 / 100
          Somewhat Bikeable

          Nearby schools

          GreatSchools rating
          Schools provided by the listing agent
          • Elementary: Taylor Ranch Elementary
          • Middle: Venice Area Middle
          • High: Venice Senior High

          Source: Stellar MLS. This data may not be complete. We recommend contacting the local school district to confirm school assignments for this home.

          A local agent can set up tours, give advice and negotiate with sellers.

          A local lender can help you make sure your offer is ready when you are.

          Browse local experts

          Similar homes

          Skip to the end of the carouselSkip to the beginning of the carousel