Enjoy the perfect blend of comfort, space, and opportunity with this well-maintained 3-bedroom, 2-bath home situated on over half an acre. Built in 2007, this property features attractive stucco siding, an attached 2-car garage, and a thoughtfully designed floor plan filled with abundant natural light. Large windows create a bright and welcoming atmosphere. The north-facing orientation helps minimize direct sun exposure, enhancing comfort throughout the year. A new roof installed in October 2025 provides added value and peace of mind. The spacious walk-through kitchen offers ample cabinetry and workspace, with counter seating. A formal dining area provides flexibility and can easily serve as a home office, den, or additional living space. The inviting living room features a gas fireplace, creating a warm focal point for relaxing evenings. The primary bedroom offers a private retreat with French doors that open directly to the patio, providing easy access to outdoor living. Additional upgrades include an on-demand hot water system. Step outside to enjoy the expansive yard complete with a lush lawn and mature apple trees. RV enthusiasts will appreciate the dedicated RV parking, full RV hookup, and convenient RV dump. With over half an acre, there's plenty of room to add a shop, detached garage, or even an ADU (Accessory Dwelling Unit), subject to local regulations. The property's zoning may also allow for one horse, provided all applicable zoning requirements and code standards are met. Whether you're looking for extra space, room for hobbies, future expansion potential, this property offers endless possibilities.
For sale
$485,000
243 29th Rd, Grand Junction, CO 81503
3beds
2baths
1,750sqft
Single Family Residence
Built in 2007
0.56 Acres Lot
$482,300 Zestimate®
$277/sqft
$-- HOA
What's special
Gas fireplaceMature apple treesDedicated rv parkingFull rv hookupExpansive yardOn-demand hot water systemConvenient rv dump
- 31 days |
- 456 |
- 28 |
Zillow last checked:
Listing updated:
Listed by:
SHERI GRIEGO 970-250-1675,
PRESTIGE REALTY, LLC,
JASMINE MURRAY 970-778-8159,
PRESTIGE REALTY, LLC
Source: GJARA,MLS#: 20262942
Facts & features
Interior
Bedrooms & bathrooms
- Bedrooms: 3
- Bathrooms: 2
Rooms
- Room types: None
Primary bedroom
- Level: Main
- Dimensions: 14 x 14.5
Bedroom 2
- Level: Main
- Dimensions: 12 x 13.5
Bedroom 3
- Level: Main
- Dimensions: 12 x 12
Dining room
- Level: Main
- Dimensions: 12.5 x 12.5
Family room
- Dimensions: 0
Kitchen
- Level: Main
- Dimensions: 12 x 11.5
Laundry
- Level: Main
- Dimensions: 6 x 8
Living room
- Level: Main
- Dimensions: 18.5 x 13
Heating
- Forced Air, Natural Gas
Cooling
- Central Air
Appliances
- Included: Dishwasher, Electric Oven, Electric Range, Disposal, Microwave, Refrigerator, Range Hood
- Laundry: Laundry Room, Washer Hookup, Dryer Hookup
Features
- Ceiling Fan(s), Separate/Formal Dining Room, Garden Tub/Roman Tub, Jetted Tub, Main Level Primary
- Flooring: Laminate, Tile
- Basement: Crawl Space
- Has fireplace: Yes
- Fireplace features: Gas Log, Living Room
Interior area
- Total structure area: 1,750
- Total interior livable area: 1,750 sqft
Property
Parking
- Total spaces: 2
- Parking features: Attached, Garage, Garage Door Opener, RV Access/Parking
- Attached garage spaces: 2
Accessibility
- Accessibility features: None
Features
- Stories: 1
- Patio & porch: Covered, Patio
- Exterior features: Sprinkler/Irrigation, RV Hookup
- Has spa: Yes
- Fencing: Chain Link,Vinyl
Lot
- Size: 0.56 Acres
- Dimensions: 105 x 233.6
- Features: Landscaped, Mature Trees
Details
- Parcel number: 294330400123
- Zoning description: RL-4
Construction
Type & style
- Home type: SingleFamily
- Architectural style: Ranch
- Property subtype: Single Family Residence
Materials
- Stucco, Wood Frame
- Roof: Asphalt,Composition
Condition
- Year built: 2007
Utilities & green energy
- Sewer: Connected
- Water: Public
Community & HOA
Community
- Subdivision: Area 18 M&B AYB
HOA
- Has HOA: No
- Services included: None
Location
- Region: Grand Junction
- Elevation: 4597
Financial & listing details
- Price per square foot: $277/sqft
- Tax assessed value: $418,200
- Annual tax amount: $1,829
- Date on market: 6/20/2026
Estimated market value
$482,300
$458,000 - $506,000
$2,529/mo
Price history
| Date | Event | Price |
|---|---|---|
| 7/18/2026 | Listed for sale | $485,000$277/sqft |
Source: GJARA #20262942 Report a problem | ||
| 7/3/2026 | Pending sale | $485,000$277/sqft |
Source: GJARA #20262942 Report a problem | ||
| 6/20/2026 | Listed for sale | $485,000-0.6%$277/sqft |
Source: GJARA #20262942 Report a problem | ||
| 6/2/2026 | Listing removed | $487,995$279/sqft |
Source: GJARA #20260958 Report a problem | ||
| 4/29/2026 | Price change | $487,995-1.4%$279/sqft |
Source: GJARA #20260958 Report a problem | ||
| 4/9/2026 | Price change | $494,995-1%$283/sqft |
Source: GJARA #20260958 Report a problem | ||
| 3/4/2026 | Listed for sale | $499,995$286/sqft |
Source: GJARA #20260958 Report a problem | ||
| 1/1/2026 | Listing removed | $499,995$286/sqft |
Source: GJARA #20255438 Report a problem | ||
| 12/16/2025 | Price change | $499,995-3.8%$286/sqft |
Source: GJARA #20255438 Report a problem | ||
| 11/21/2025 | Listed for sale | $520,000+69.1%$297/sqft |
Source: GJARA #20255438 Report a problem | ||
| 11/30/2020 | Sold | $307,500+0%$176/sqft |
Source: GJARA #20205084 Report a problem | ||
| 10/7/2020 | Listed for sale | $307,4000%$176/sqft |
Source: BRAY REAL ESTATE #20205084 Report a problem | ||
| 1/1/2020 | Sold | $307,500+138.4%$176/sqft |
Source: Agent Provided Report a problem | ||
| 7/23/2007 | Sold | $129,000+50.9%$74/sqft |
Source: Public Record Report a problem | ||
| 6/4/2001 | Sold | $85,500+90%$49/sqft |
Source: Public Record Report a problem | ||
| 7/30/1999 | Sold | $45,000$26/sqft |
Source: Public Record Report a problem | ||
Public tax history
| Year | Property taxes | Tax assessment |
|---|---|---|
| 2025 | $1,829 +0.6% | $29,480 +7.5% |
| 2024 | $1,819 +6.7% | $27,430 -3.6% |
| 2023 | $1,706 +0.7% | $28,460 +30.6% |
| 2022 | $1,694 +5.7% | $21,800 -2.8% |
| 2021 | $1,603 | $22,430 +2.7% |
| 2020 | $1,603 +11.4% | $21,830 -0.7% |
| 2019 | $1,439 | $21,980 +16.8% |
| 2018 | $1,439 +4.2% | $18,820 |
| 2017 | $1,381 | $18,820 -7.8% |
| 2016 | $1,381 -2.3% | $20,420 -4.8% |
| 2015 | $1,414 +2.5% | $21,450 +7.3% |
| 2014 | $1,380 | $19,990 |
| 2013 | -- | $19,990 +19.8% |
| 2012 | $1,134 | $16,680 |
| 2011 | -- | $16,680 -24.7% |
| 2010 | -- | $22,150 |
| 2009 | -- | $22,150 +50.3% |
| 2008 | $1,053 +63.5% | $14,740 +99.5% |
| 2007 | $644 +12.8% | $7,390 +17.7% |
| 2006 | $571 -8% | $6,280 |
| 2005 | $621 +25.1% | $6,280 +22.7% |
| 2004 | $496 -1.7% | $5,120 -12.8% |
| 2003 | $505 +20.3% | $5,870 +16% |
| 2002 | $419 +73% | $5,060 +116.2% |
| 2001 | $242 | $2,340 |
Find assessor info on the county website
Monthly payment
Est. payment
Payment breakdown
Explore the cost of this home by adjusting the details. Changes won't be saved.Climate risks
Neighborhood: 81503
Nearby schools
GreatSchools rating
- 4/10Lincoln Orchard Mesa Elementary SchoolGrades: PK-5Distance: 0.2 mi
- 5/10Orchard Mesa Middle SchoolGrades: 6-8Distance: 1.8 mi
- 4/10Central High SchoolGrades: 9-12Distance: 4 mi
Schools provided by the listing agent
- Elementary: Lincoln OM
- Middle: Orchard Mesa
- High: Central
Source: GJARA. This data may not be complete. We recommend contacting the local school district to confirm school assignments for this home.
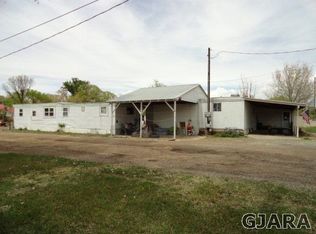
- $334,0005 bd2 ba2.1k sqft241 29th Rd, Grand Junction, CO 81503Off Market
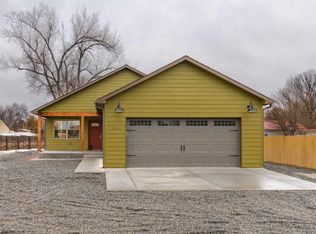
- $373,8002 bd1 ba1.1k sqft247 29th Rd, Grand Junction, CO 81503Off Market
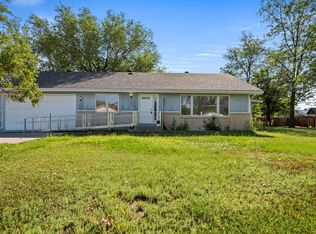
- $463,7003 bd2 ba1.4k sqft239 29 Rd, Grand Junction, CO 81503Off Market
- $480,0003 bd2 ba1.6k sqft244 29th Rd, Grand Junction, CO 81503Sold
- $404,7003 bd2 ba1.8k sqft2899 B 1/2 Rd, Grand Junction, CO 81503Off Market
- $396,3004 bd2 ba1.8k sqft2899 B.5 Rd, Grand Junction, CO 81503Off Market
- $351,1003 bd2 ba1.9k sqft242 Lincoln Ln, Grand Junction, CO 81503Off Market
- $350,7002 bd1 ba1.3k sqft2897 B 1/2 Rd, Grand Junction, CO 81503Off Market
A local agent can set up tours, give advice and negotiate with sellers.
A local lender can help you make sure your offer is ready when you are.
Similar homes
- $534,0003 bd2 ba1.6k sqft2916 Brook View Ln, Grand Junction, CO 81503For Sale
 MLS ID #20262980, KENZIE ROSS, COLDWELL BANKER DISTINCTIVE PROPERTIES. GJARA
 - $699,9004 bd3 ba2.2k sqft253 Durant St, Grand Junction, CO 81503For Sale
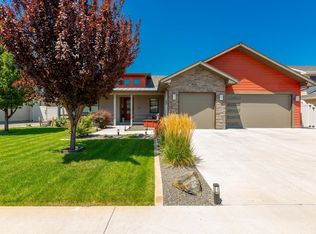 MLS ID #20263527, MICAH FRITZEL, MOUNTAIN VALLEY REAL ESTATE. GJARA
 - $450,0003 bd2 ba1.7k sqft2851 Fenel Ave, Grand Junction, CO 81501For Sale
 MLS ID #20263415, THE GERBER GROUP, THE AGENCY GRAND JUNCTION. GJARA
 - $535,0004 bd3 ba2.2k sqft236 Frontier St, Grand Junction, CO 81503For Sale
 MLS ID #20255465, CINDY GUZMAN, TURN KEY GROUP, LLC. GJARA
 - $475,0003 bd2 ba1.9k sqft3093 Fairbanks Ln, Grand Junction, CO 81504For SaleMLS ID #20263417, THE GERBER GROUP, THE AGENCY GRAND JUNCTION. GJARA
- $447,9503 bd3 ba2k sqft391 1/2 Skyler St, Grand Junction, CO 81501For SaleMLS ID #20262924, JILL CRONE-RUCKMAN, HOMESMART REALTY PARTNERS. GJARA
- $485,0004 bd2 ba1.9k sqft2917 Brodick Way, Grand Junction, CO 81504For SaleMLS ID #20261730, KAREN SADLER, THE CHRISTI REECE GROUP. GJARA
- $515,0003 bd2 ba1.8k sqft2940 Beechwood St, Grand Junction, CO 81506For SaleMLS ID #20262670, NORMA WEST, RE/MAX 4000, INC. GJARA
- $439,0004 bd2 ba1.7k sqft523 Shanne St, Grand Junction, CO 81504For SaleMLS ID #20263358, LAURA ANN GAMBLE, HOMESMART REALTY PARTNERS. GJARA
- $465,0004 bd2 ba1.8k sqft625 Sneddon Pl, Grand Junction, CO 81504For SaleMLS ID #20262210, BECKY BEHRENS, REALTY ONE GROUP WESTERN SLOPE. GJARA
- $455,0004 bd2 ba1.6k sqft458 Davis Rd, Grand Junction, CO 81504For SaleMLS ID #20261562, TINA HULIHEE, KELLER WILLIAMS COLORADO WEST REALTY. GJARA
- $470,0003 bd2 ba1.7k sqft3153 Forrest Way, Grand Junction, CO 81504For SaleMLS ID #20255509, CAROL FRANCIL, RE/MAX 4000, INC. GJARA
- $449,9003 bd3 ba1.9k sqft3620 Beechwood St, Grand Junction, CO 81506For SaleMLS ID #20262138, SHELLY RAMOS, RE/MAX 4000, INC. GJARA
- $460,0003 bd2 ba1.5k sqft3155 Joey Ln, Grand Junction, CO 81504For SaleMLS ID #20261173, BRANDY CHAFFIN, BERKSHIRE HATHAWAY HOMESERVICES COLORADO PROPERTIES. GJARA
- $509,9903 bd2 ba1.6k sqft607 Saffron Way, Grand Junction, CO 81505For SaleMLS ID #20263043, GRACE VARLEY, RE/MAX 4000, INC. GJARA
- $449,0003 bd2 ba1.6k sqft2437 Spanish Hills Ct, Grand Junction, CO 81505For SaleMLS ID #20263227, DEREK IRICK, BRAY REAL ESTATE. GJARA
- $499,5004 bd2 ba1.8k sqft534 Milena Way, Grand Junction, CO 81507For SaleMLS ID #20260723, ANNA DERBY - ANNA AND ASSOCIATES, RE/MAX 4000, INC. GJARA
- $509,9003 bd3 ba1.8k sqft2477 Tiptop Ave, Grand Junction, CO 81505For SaleMLS ID #20262806, SHELLY RAMOS, RE/MAX 4000, INC. GJARA
- $405,0003 bd2 ba1.3k sqft2989 1/2 Summerbrook Dr, Grand Junction, CO 81504For SaleMLS ID #20263160, REGINA STOUT, KELLER WILLIAMS COLORADO WEST REALTY. GJARA
- $443,0004 bd3 ba2.3k sqft404 1/2 Chert Dr, Grand Junction, CO 81504For SaleMLS ID #20260620, THE JOE REED TEAM, REED REAL ESTATE GROUP, LLC. GJARA
