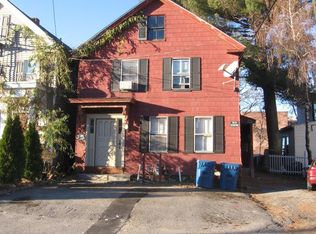
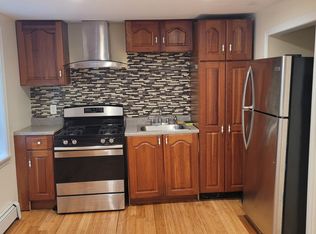
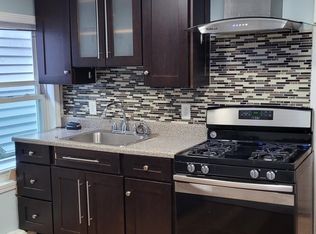
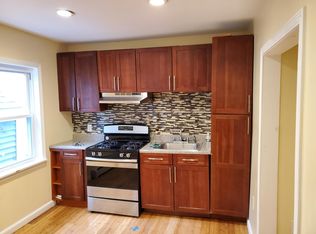
Well kept, income producing, turn key, multi-family, with six bedrooms and 3 bathrooms, and option to utilize the third floor as a third unit w/ kitchenette or as part of the 2nd floor unit. Recent rents totaled $6,200 per month. Most systems are three to five years old, including forced air heating, 100-amp electrical panels w/ arc-fault breakers, roof, kitchens (cabinets, counters, appliances), programable thermostats, spray foam insulation, in-unit washers and dryers, hardwood floors. Bathrooms are refreshed. First floor also has central A/C and sliding door to a back deck. The flexible floor plans allow for many configurations. Second and third floors can be used together as a three-bed, two-bath unit, or as two separate units. Great location right across from the Owl Diner and close to coffee shops, restaurants, South Common Park (swimming pool, basketball, playing fields, dog park, playground, walking paths, and more), groceries, UMass Lowell, Lowell commuter rail station, busses, and downtown museums and amenities! Perfect for an owner occupant or investor. Please see disclosures for utility details.
For sale
Price cut: $26K (10/12)
$769,000
243 Appleton St, Lowell, MA 01852
6beds
2,749sqft
Multi Family
Built in 1900
-- sqft lot
$671,200 Zestimate®
$280/sqft
$-- HOA
What's special
Forced air heatingSpray foam insulationHardwood floorsSix bedroomsIn-unit washers and dryersFlexible floor plans
- 17 days
- 549
- 49
Zillow last checked:
Listing updated:
Listed by:
Nellie Aikenhead 781-228-9303,
Aikenhead Real Estate, Inc. 781-228-9303,
Mark Halliday 781-883-7042
Source: MLS PIN,MLS#: 73587665
Facts & features
Interior
Bedrooms & bathrooms
- Bedrooms: 6
- Bathrooms: 3
- Full bathrooms: 3
Heating
- Forced Air, Natural Gas, Individual, Unit Control, Electric, Common
Cooling
- Central Air, Individual, Unit Control
Appliances
- Included: Range, Disposal, Microwave, Refrigerator, Washer, Dryer
- Laundry: Electric Dryer Hookup, Washer Hookup
Features
- Upgraded Countertops, Bathroom With Tub, Smart Thermostat, Slider, Bathroom with Shower Stall, Kitchen, Laundry Room, Living RM/Dining RM Combo, Living Room
- Flooring: Tile, Vinyl, Hardwood
- Windows: Insulated Windows
- Basement: Full,Bulkhead,Unfinished
- Has fireplace: No
Interior area
- Total structure area: 2,749
- Total interior livable area: 2,749 sqft
- Finished area above ground: 2,749
Property
Parking
- Total spaces: 6
- Parking features: Paved Drive, Off Street, Deeded, Paved
- Uncovered spaces: 6
Features
- Patio & porch: Deck - Composite
- Exterior features: Varies per Unit
Lot
- Size: 3,920 Square Feet
- Features: Level
Details
- Parcel number: M:0161 B:0195 L:0243,3187533
- Zoning: UMU
Construction
Type & style
- Home type: MultiFamily
- Property subtype: Multi Family
Materials
- Frame
- Foundation: Stone, Brick/Mortar
- Roof: Shingle
Condition
- Year built: 1900
Utilities & green energy
- Electric: Circuit Breakers, 100 Amp Service, Individually Metered, Varies per Unit
- Sewer: Public Sewer
- Water: Public
- Utilities for property: for Electric Range, for Electric Dryer, Washer Hookup
Green energy
- Energy efficient items: Thermostat
Community & HOA
Community
- Features: Public Transportation, Shopping, Pool, Park, Walk/Jog Trails, Highway Access, Public School, T-Station, University
Location
- Region: Lowell
Financial & listing details
- Price per square foot: $280/sqft
- Tax assessed value: $700,200
- Annual tax amount: $7,947
- Date on market: 10/7/2026
- Total actual rent: 0
Estimated market value
$671,200
$611,000 - $725,000
$2,501/mo
Price history
| Date | Event | Price |
|---|---|---|
| 10/12/2026 | Price change | $769,000-3.3%$280/sqft |
Source: MLS PIN #73587665 Report a problem | ||
| 10/7/2026 | Listed for sale | $795,000+134.9%$289/sqft |
Source: MLS PIN #73587665 Report a problem | ||
| 11/22/2019 | Sold | $338,400-0.4%$123/sqft |
Source: Public Record Report a problem | ||
| 10/3/2019 | Listed for sale | $339,900-5.6%$124/sqft |
Source: Dick Lepine Real Estate, Inc. #72574922 Report a problem | ||
| 7/18/2019 | Listing removed | $359,900$131/sqft |
Source: Dick Lepine Real Estate, Inc. #72432193 Report a problem | ||
| 4/17/2019 | Price change | $359,900-8.9%$131/sqft |
Source: Dick Lepine Real Estate, Inc. #72432193 Report a problem | ||
| 12/12/2018 | Listed for sale | $395,000$144/sqft |
Source: Dick Lepine Real Estate, Inc. #72432193 Report a problem | ||
Public tax history
| Year | Property taxes | Tax assessment |
|---|---|---|
| 2025 | $7,441 +8.6% | $648,200 +12.6% |
| 2024 | $6,854 +7.2% | $575,500 +11.8% |
| 2023 | $6,395 +54.3% | $514,900 +67.2% |
| 2022 | $4,144 | $307,900 |
| 2021 | $4,144 +2.9% | $307,900 +2.1% |
| 2020 | $4,029 +2.9% | $301,600 +8.2% |
| 2019 | $3,914 +9.7% | $278,800 +12.5% |
| 2018 | $3,567 +1.8% | $247,900 +5.5% |
| 2017 | $3,505 +6% | $234,900 +7.7% |
| 2016 | $3,306 | $218,100 |
Find assessor info on the county website
Monthly payment
Est. payment
Payment breakdown
Explore the cost of this home by adjusting the details. Changes won't be saved.Climate risks
Neighborhood: Downtown
Similar homes
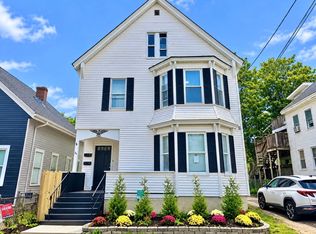
- $749,9008 bd3 ba2.8k sqft33 S Whipple St, Lowell, MA 01852For Sale
 MLS ID #73548937, Christian Doherty, Doherty Properties. MLS PIN
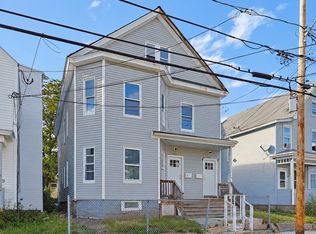
- $759,9008 bd3 ba3.4k sqft60-62 W 4th St, Lowell, MA 01850For Sale
 MLS ID #73584947, Robert V. Ciccarelli, Ciccarelli Homes. MLS PIN
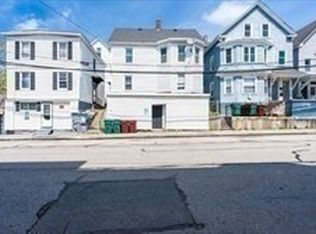
- $675,0007 bd2 ba2.9k sqft161 Smith St, Lowell, MA 01851For Sale
 MLS ID #73587368, Jennifer Mason, Coldwell Banker Realty - Andovers/Readings Regional. MLS PIN
- $629,9007 bd2 ba2.5k sqft716 Lawrence St, Lowell, MA 01852For Sale
 MLS ID #73530166, Karen J. Dame, Century 21 North East. MLS PIN
